
Wet Room Conversions in Thornton-Cleveleys

Homes in Thornton-Cleveleys
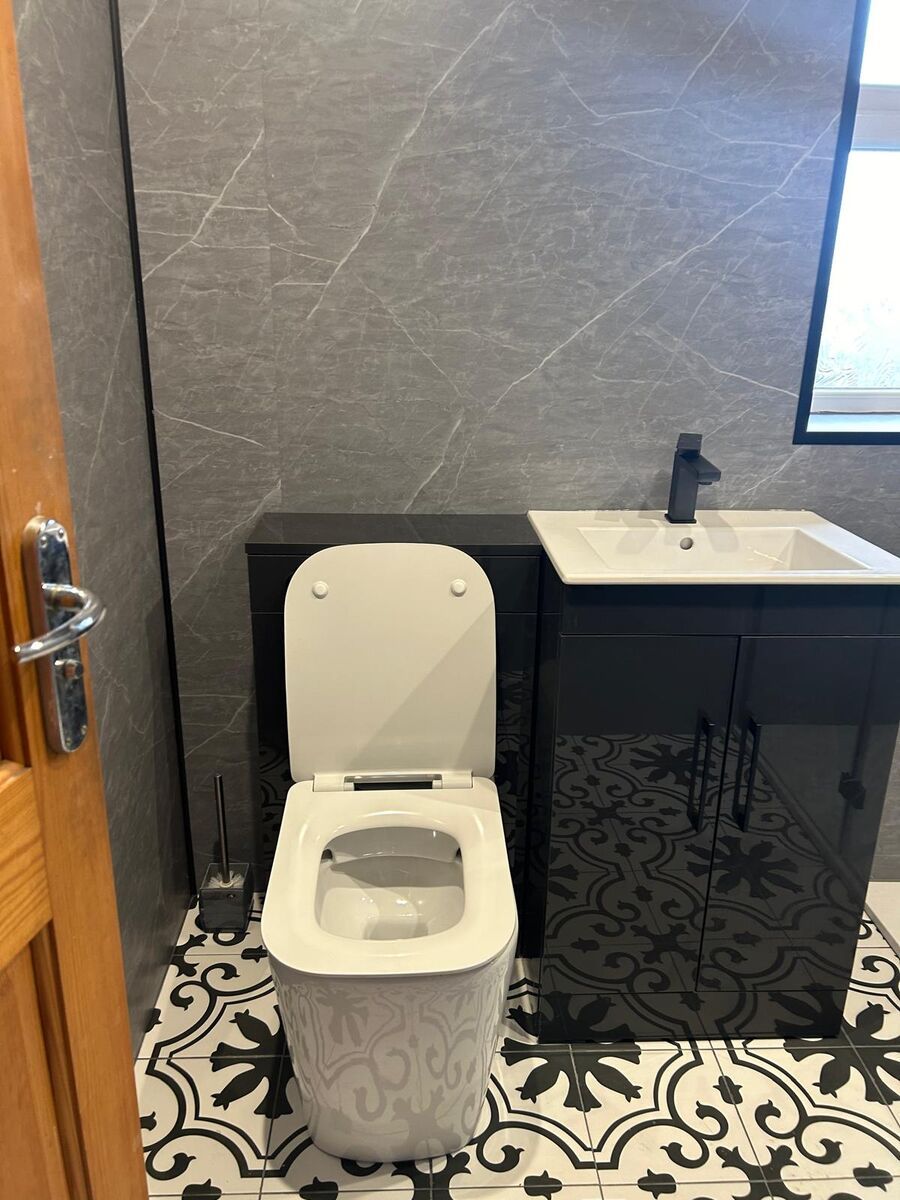
Thornton-Cleveleys has many bungalows and twentieth-century semis, and its seafront homes are exposed to coastal weather. If you live in a bungalow and are planning around access needs, accessible design can shape the layout from the outset. Ventilation is assessed on every wet room we plan, and the more you tell us about the property, including whether it sits on the seafront, the clearer our advice can be. The image on this page is a finished wet room conversion of our own, so what you see is our work.
What matters for wet room conversions in Thornton-Cleveleys
Before any dates are fixed, we agree the drain position, the screen layout, the tile you want and how slip-resistant the floor needs to be. Where there are several sensible ways to build the room, the quote sets out the trade-off so you can choose. On the job, the whole floor is waterproofed with a fall towards the drain, then tiled throughout.
- Layout, screen and tile choices settled before materials are agreed
- Floor laid to fall towards the drain and waterproofed across its whole area
- Fittings positioned with the bathroom electrical zones in mind
- Underfloor heating can be included if you want it
Questions about wet room conversions in Thornton-Cleveleys
We live in a Thornton-Cleveleys bungalow and need easier access. Can a wet room help?
Yes, accessible design is part of our wet room service. Tell us about the access needs at the start, because they shape the layout, the screen position and the floor finish.
Can you price a wet room from photos?
Photos and notes are useful for an initial look. The final quote still depends on access, measurements, the materials you choose and the current condition of the room, so those need checking before the price is settled.
How is slip resistance handled?
Slip resistance is weighed up with you alongside the tile choice and is built into the quote, so the floor finish is agreed before work starts.