
Wet Room Conversions in Poulton-le-Fylde

Homes in Poulton-le-Fylde
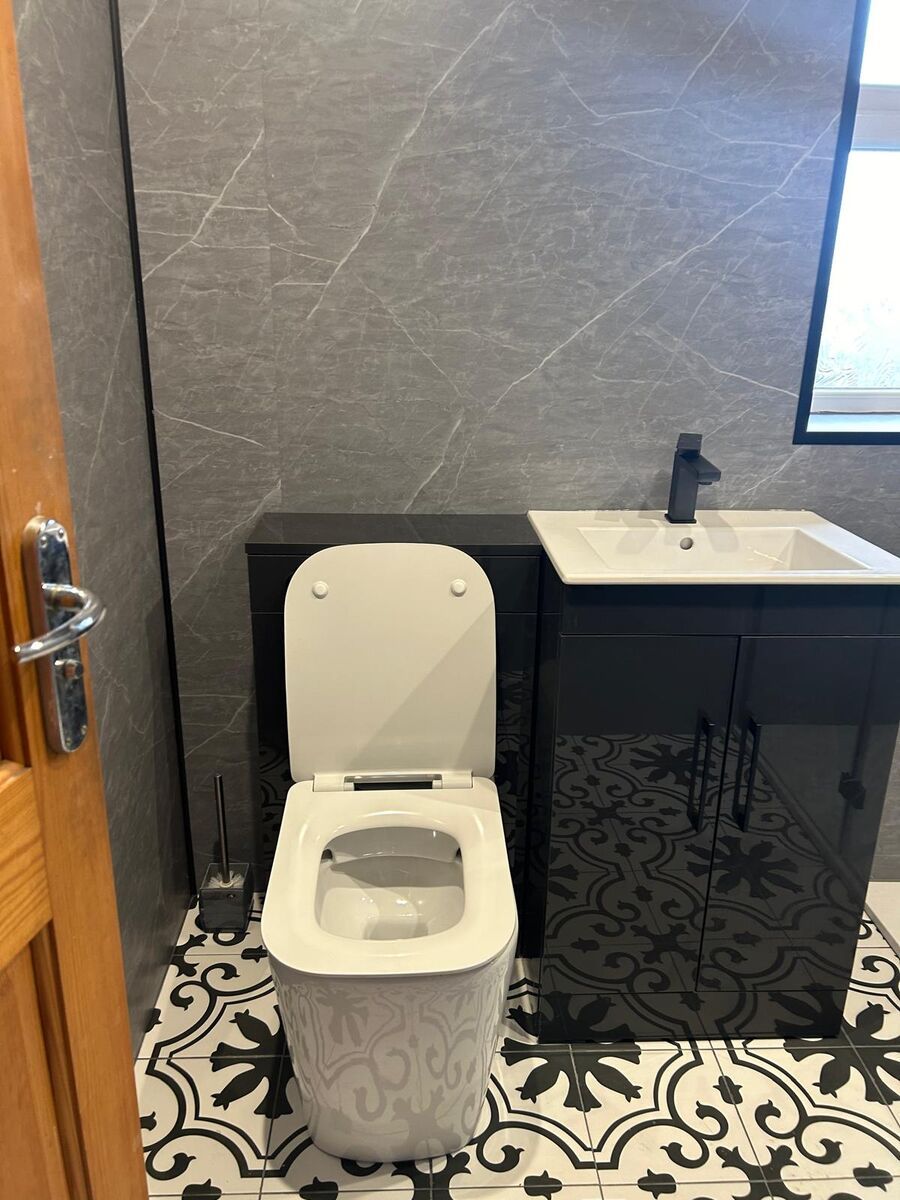
Poulton-le-Fylde is a market town on the Fylde, with an older centre and many twentieth-century semis and bungalows around it. In a bungalow, a wet room can be laid out around access needs from the outset. In a semi, we will want to know where the drain can go and whether the existing floor can take a fall towards it. In any house the whole floor has to be waterproofed, so we check the condition of the floor and walls before the scope is agreed. The photo on this page shows a finished wet room conversion of ours, so you can see the kind of room this work produces.
What matters for wet room conversions in Poulton-le-Fylde
The work is planned around the floor. We fix the drainage position, work out the falls, tank the room so the floor is waterproof throughout, then tile it. Screen layout, slip resistance and ventilation are settled before materials or dates are agreed, and underfloor heating can be added at the same stage if you want it. If the wet room is part of wider bathroom work, the bathroom fitting side can be reviewed alongside it.
- Drainage position and floor falls checked against the room as it stands
- Whole floor tanked and waterproofed ahead of tiling
- Accessible design where a member of the household needs it
- Underfloor heating as an option
Questions about wet room conversions in Poulton-le-Fylde
Can a bungalow bathroom in Poulton-le-Fylde be turned into a wet room?
It depends on the room itself. We look at where the drain can sit, whether the floor can fall towards it, the ventilation and any access needs. Those checks show whether the conversion is a simple job or needs investigation or replacement work before it can go ahead.
Do electrical fittings limit what can go where in a wet room?
Yes. Bathrooms are divided into electrical zones that limit which fittings can go near the shower, so the position of lights and other fittings is considered as the wet room layout is drawn up.