
Wet Room Conversions in Preston

Homes in Preston
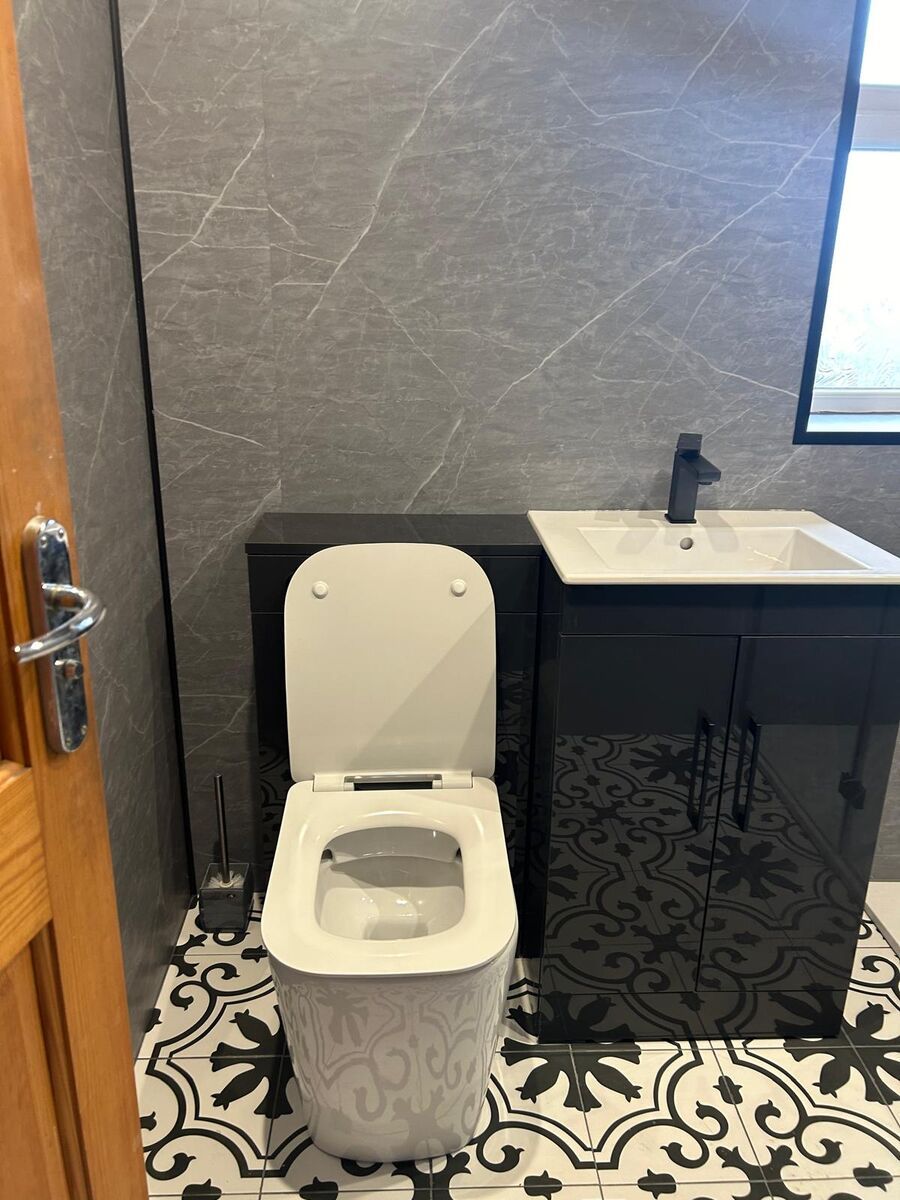
Preston is a city in Lancashire on the River Ribble, with large areas of Victorian terraced housing as well as inter-war semis and newer estates. That spread of homes means the starting point differs from house to house: the drain position, the existing floor and the access into the room all vary, and so does the route to a properly waterproofed floor with a fall to the drain. We assess each room as it stands before recommending an approach. The photo shows a wet room conversion finished by our team.
What matters for wet room conversions in Preston
After the layout is agreed, the work follows the floor: tanking the room, forming the falls to the drain and tiling throughout. Underfloor heating can be built in if you choose it. Ventilation and slip resistance are settled at the planning stage, and electrical zones restrict which fittings can sit close to the shower, so those positions are fixed alongside the layout.
- Assessment of drain position, floor falls and the room's current condition
- Whole-floor tanking and waterproofing
- Screen layout and tile finish chosen with you
- Optional underfloor heating
- Ventilation planned with the layout
Questions about wet room conversions in Preston
Will the whole room be waterproof or just the shower area?
A wet room needs the whole floor waterproofed, not just the area under the shower, with a fall towards the drain. Our wet rooms are fully tanked before the tiling goes on.
Can we pick the tiles for our wet room?
Tell us your preferred tile finish when you get in touch. Tile choice feeds into the quote alongside slip resistance, so it is settled before materials are agreed.
Would a wet room suit an older relative living with us?
Accessible design is part of our wet room service. Share any access requirements in your enquiry, as they feed into the floor finish, the slip resistance and how the screen is arranged.