A wet room is a room with no tray and no step, which sounds like a simplification and is actually the opposite. Removing the tray removes the thing that used to contain the water, and everything the tray was doing now has to be done by the floor, the drain and the screen instead.
Fylde Bathrooms converts wet rooms across Lytham St Annes, and the two decisions that shape the finished room more than any other are where the drain goes and where the screen stands.
The drain position decides the layout
Water goes where the floor takes it, and the floor has to fall towards the drain from every direction that gets wet. That makes drain position the first fixed point in the design rather than a detail chosen later.
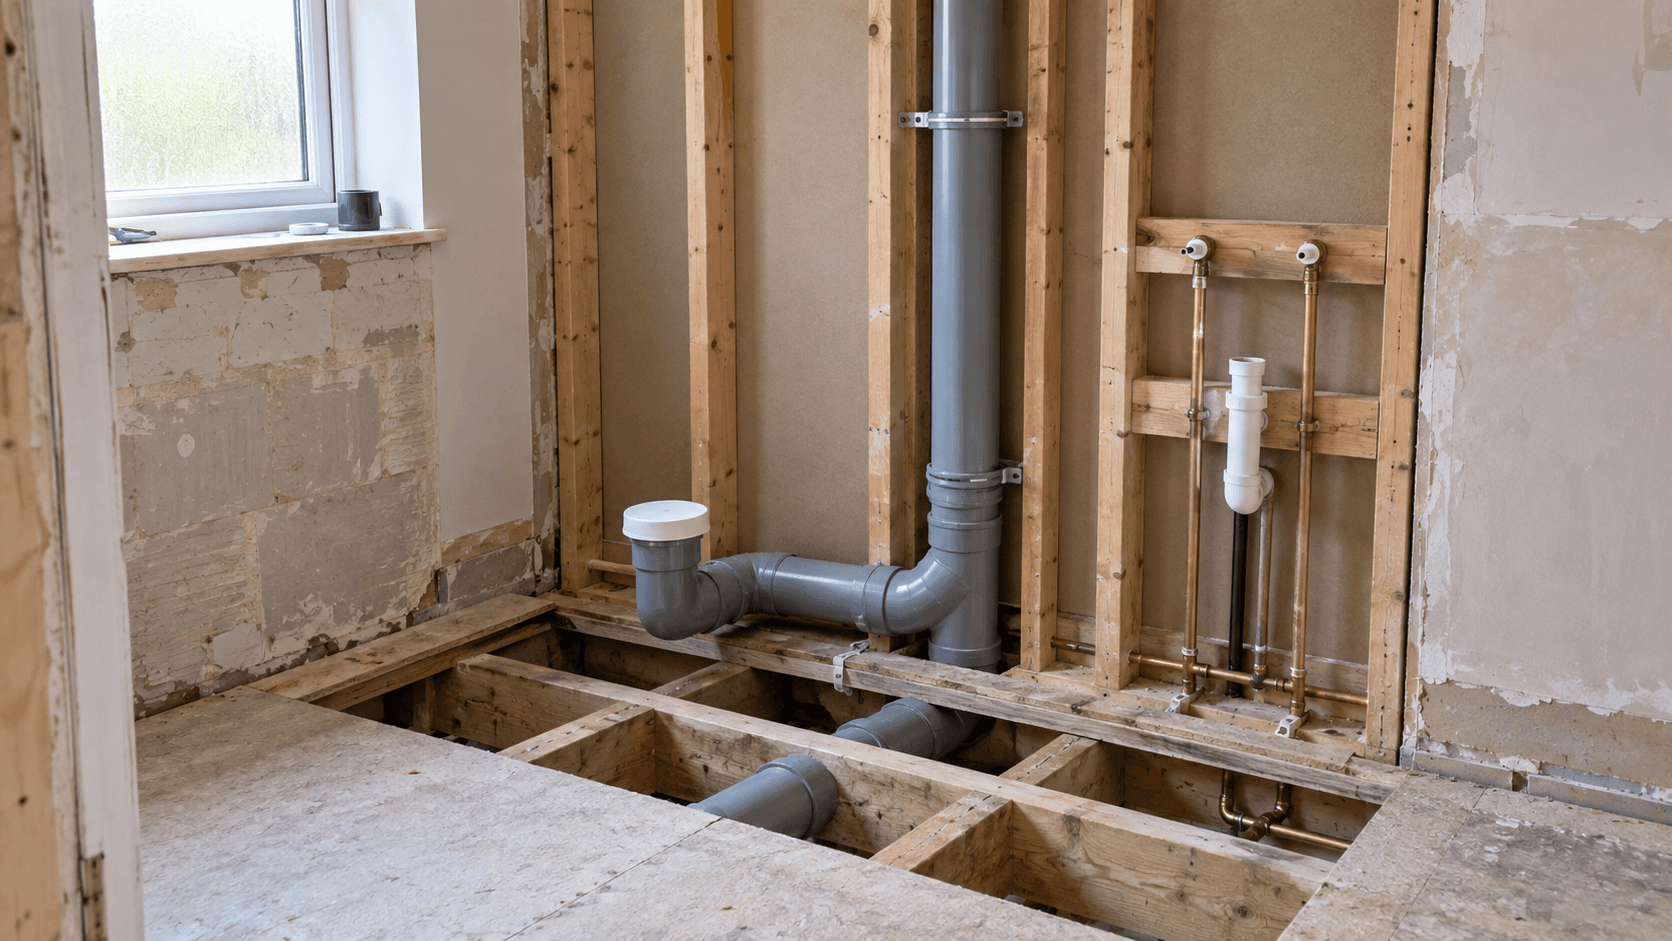
Where the drain can physically go depends on what is under the floor. On suspended timber, the waste has to run between or through joists with adequate fall, and joists cannot simply be cut wherever convenient. On a solid floor, the route may involve breaking out, which is a different scale of work.
That constraint often decides the whole room. A wet room designed on paper with the shower on the far wall, and a drain route that cannot get there with fall, is a design that has to change. Establishing where the waste can run before deciding where to stand is the order that avoids rework.
Wet room conversion work starts from floor falls, drainage position, waterproofing, screen layout, access needs, slip resistance, ventilation and tile choice, and the first two of those constrain everything after them.
- Find out where the waste can run before choosing where the shower goes.
- Timber floors mean working with joists, not through them at will.
- Solid floors may need breaking out to route the waste.
- The floor must fall to the drain from every wet direction.
Point drains and linear drains behave differently
A traditional point drain sits in the middle of a falling area, so the floor has to slope towards it from all sides. That means the tiles around it are cut and laid to a shallow cone, which suits smaller tiles and mosaics far better than large-format ones.
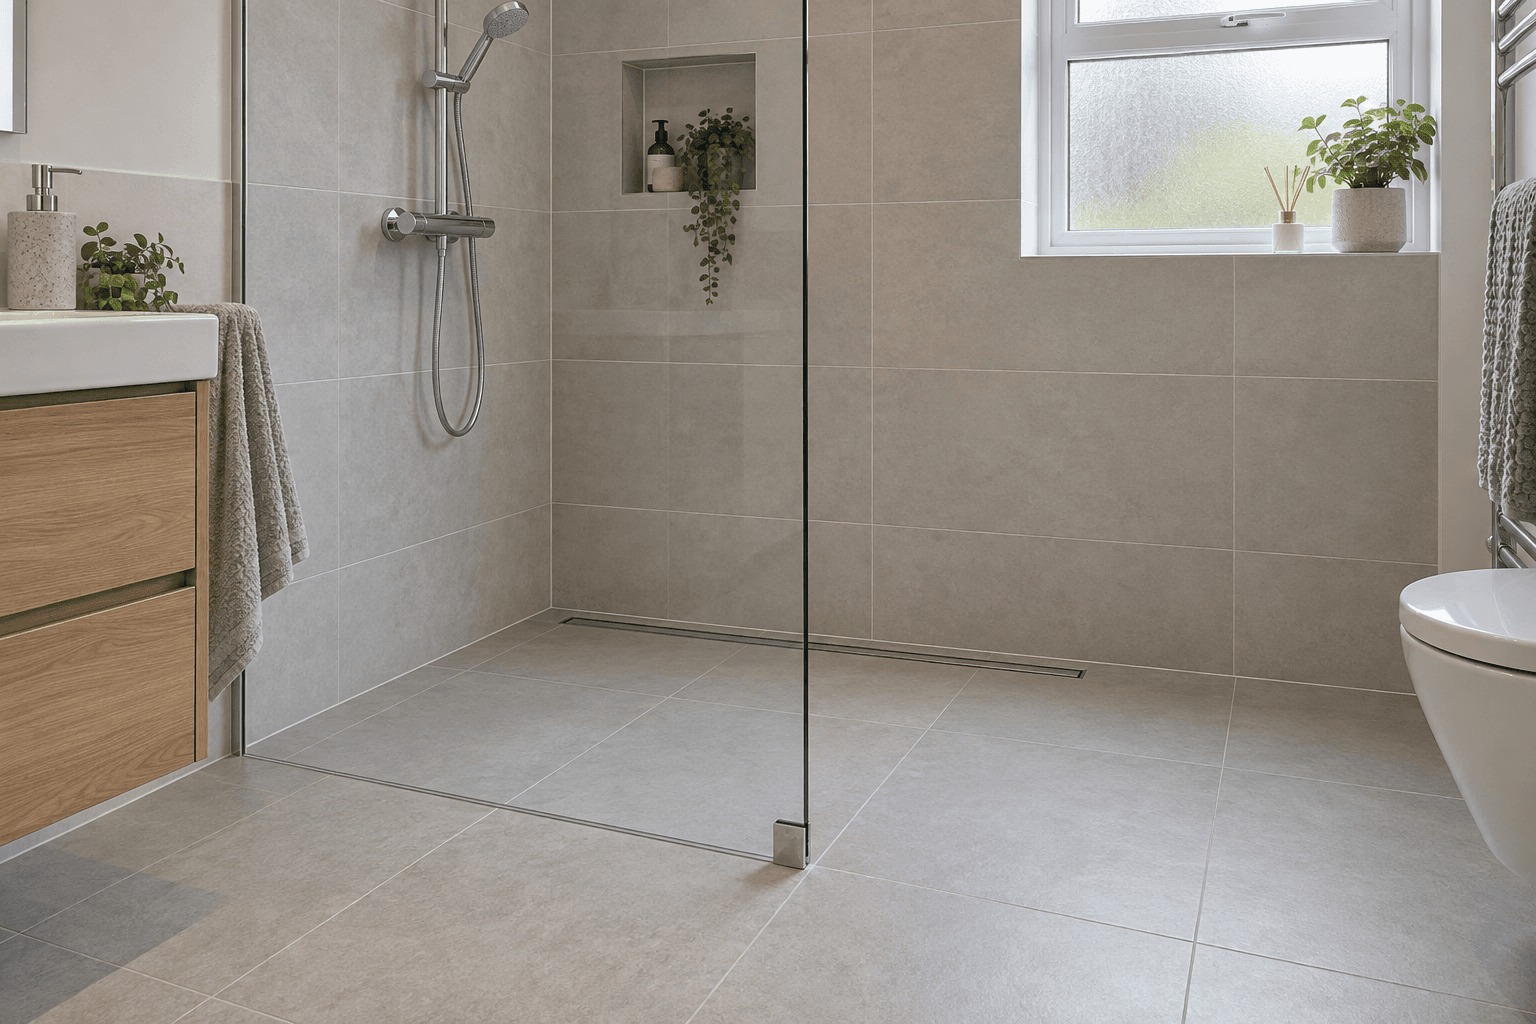
A linear drain sits along one edge or wall, so the floor falls in a single direction. That allows large-format tiles to be laid flat across the wet area with one continuous slope, which is why linear drainage and big tiles usually travel together.
Neither is better in the abstract. The point drain is often simpler and cheaper; the linear drain suits large tiles, wider showering areas and a cleaner look. What matters is that the tile choice and the drainage type are decided together rather than separately.
This is one of those decisions where the trade-off can be shown clearly before materials, access or dates are agreed, and it is worth asking for it that way.
The screen is what keeps the rest of the room usable
Without a tray and a door, the only things standing between the shower and the rest of the floor are the fall of the floor and the screen. Get the screen wrong and the room technically works while being unpleasant to use, because the towels, the toilet seat and the floor by the door are all wet.
Screen position has to account for where the water actually goes: not just the direct spray, but the bounce off the body and the floor, which travels further than people expect. A screen that is too short or too far forward looks elegant and fails at its only job.
Layout also has to consider who uses the room. Where the conversion is being done for accessibility, the screen has to leave a genuinely usable approach, and any door swing, seat or rail position has to be part of the same drawing rather than added later.
Fylde Bathrooms treats screen layout and access needs as part of the conversion scope alongside the falls and the waterproofing, which is where they belong.
- Allow for bounce and spray, not just the direct stream.
- Check the approach is usable if the room is for accessibility.
- Decide seat, rail and door positions with the screen, not afterwards.
- A screen that looks elegant but is too short defeats the whole design.
Slip resistance, waterproofing and ventilation
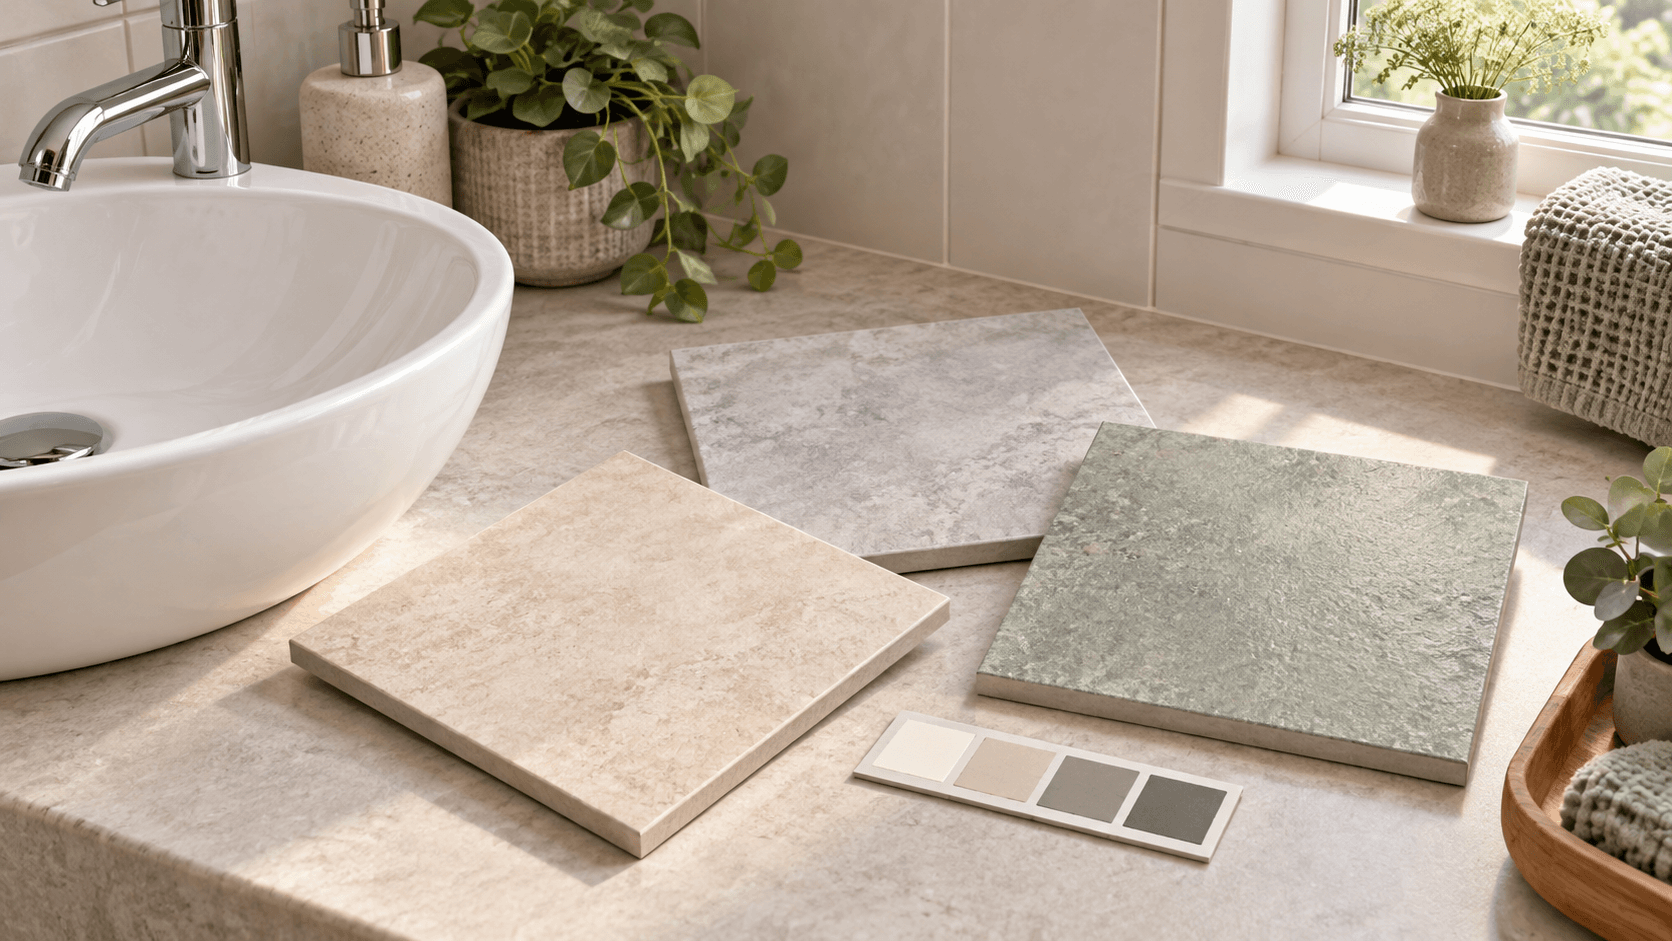
A wet room floor is wet by design, so slip resistance is a safety specification rather than a preference. Floor tiles carry slip ratings, and a tile chosen for appearance alone can be genuinely dangerous underfoot in a room that has no dry zone.
Waterproofing sits under all of it. In a wet room the tanking is the thing actually keeping water out of the structure; the tiles are a finish over the top of it. That is why the preparation matters more than the visible work and why it should never be compressed to save a day.
Ventilation completes the set. A room with no tray and no screen door produces a great deal of airborne moisture, and extraction that genuinely shifts air, ducted outside with a run-on timer, is what protects the grout, the sealant and the decoration.
Sending room photographs, floor dimensions, access requirements and any preferred screen or tile finish makes the first conversation about all of this far more accurate.
Related pages
Questions customers ask
Can any bathroom become a wet room?
Not automatically. The deciding factor is whether the waste can run from the intended drain position with adequate fall, which depends on the floor construction. That should be established before the layout is designed, not after.
What is the difference between a point drain and a linear drain?
A point drain needs the floor to fall towards it from all directions, which suits smaller tiles. A linear drain sits along one edge so the floor falls one way, which allows large-format tiles. Tile choice and drain type should be decided together.
Do I still need a screen in a wet room?
In almost every case, yes. Without a tray and door, the screen and the floor fall are the only things keeping the rest of the room usable, and spray bounces further than people expect. Its position is part of the design rather than an accessory.
Establish where the waste can run, choose the drain type and the tile size together, then position the screen for where water actually goes. Waterproofing and ventilation are what make the result last.
Fylde Bathrooms plans wet room conversions in Lytham St Annes in that order. The contact page is the place to send floor dimensions and photographs.