Moving a toilet or basin can sound like a small layout change. Before choosing a plumber, Preston homeowners should remember that the visible distance is only part of the decision. Waste routes, water supplies, the floor and wall structure, ventilation, access and the other fixtures all have to work together before the finish is chosen.
Fylde Bathrooms & GM Plumbing provides bathroom fitting, bathroom renovation and general plumbing in Preston. When preparing a bathroom quote, the business considers layout changes, waste routes, water pressure, ventilation, fixture choices and access needs. Those are the right questions to settle before tiles hide the work.
Mark the proposed positions before buying furniture
Use masking tape or cardboard templates to mark the toilet, basin, vanity, bath or shower on the floor and walls. Then test the room as if the fittings were present. Can the door open? Can someone stand comfortably at the basin? Is there room to clean beside the toilet? Does a drawer collide with another fitting? Can an installer reach valves and traps later?
Record the room dimensions, ceiling height, door swing, window, current soil-pipe position and any boxing. Product drawings matter too. Two basins that look similar online can have different depths, tap arrangements and waste positions, so avoid committing to a final layout from showroom dimensions alone.
The toilet move begins with the waste route
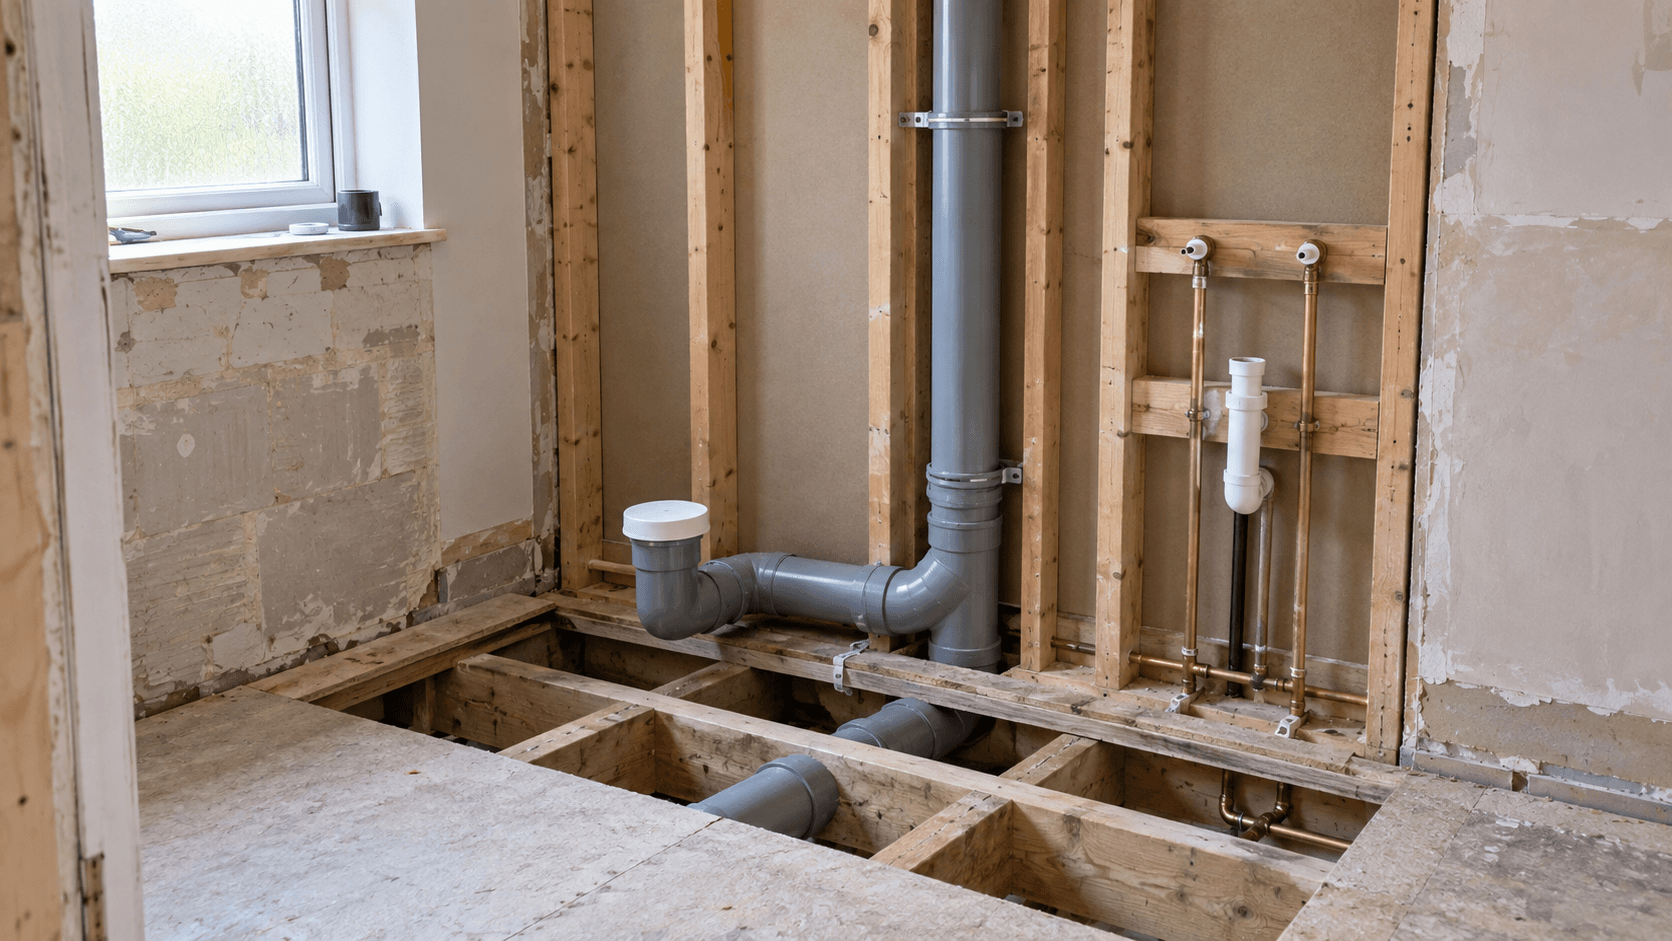
A toilet needs a practical route to the soil system. Distance, direction, floor construction, available fall, joists, existing boxing and the connection point may all affect what can be done neatly. The right answer is property-specific; cutting structure or improvising extra bends is not a planning shortcut.
Ask the plumber to show the proposed route and explain what must be opened. If the toilet is moving across the room, find out whether the waste can remain below the floor, needs new boxing or changes the floor build-up. Also ask how the route will remain accessible if a future blockage or leak needs attention.
A basin has three routes, not one
The basin needs hot and cold supplies plus a waste. A wall-hung basin or vanity may also need suitable support and carefully planned service positions. Pipework can sometimes be concealed, but concealment should not make isolation or maintenance needlessly difficult.
Before the wall is closed, confirm:
- the exact basin or vanity dimensions and finished height;
- where the tap connections, waste and isolating valves will sit;
- whether drawers or shelves need space around the trap and pipes;
- what support the chosen fitting needs inside the wall;
- how the pipe routes interact with mirrors, cabinets, sockets or lighting;
- which access points remain available after tiling.
Fylde Bathrooms & GM Plumbing’s general plumbing service includes work ranging from leaking pipes and dripping taps to full bathroom plumbing. When discussing this work, Fylde asks about visible pipework, the preferred outcome and whether water can be isolated, all of which help turn “move the basin” into a defined job.
Check the whole room around the new layout
Moving one fitting can affect the others. A new toilet position might narrow the route into the shower. A deeper vanity can reduce floor space. New boxing can change the tile layout. Opening a wall may create an opportunity to improve tired pipework, but that should be assessed and agreed rather than assumed.
Ventilation also belongs in the layout discussion. A taller cabinet or different shower screen should not undermine the room’s ability to clear moisture. Electrical work in a bathroom has its own safety requirements, so any altered lighting, fan, socket or heated fitting must be coordinated with a suitably qualified person. The plumber and bathroom fitter need the final product details before first-fix positions are treated as final.
Photographs help, but the survey settles the route
Send wide photographs of every wall, close-ups of current fittings and boxing, and a simple measured sketch. Add product links for anything already chosen. Mention leaks, weak flow, slow drainage, ventilation problems, access needs and previous alterations.
Photos are useful for the first check, but they cannot show every joist, connection or concealed repair. Fylde advises that photographs and clear notes help initially, while access, measurements, material choice and current condition still decide the final quote. Use the visit to separate what is confirmed from what depends on opening the room.
Ask for a first-fix sign-off
Before boxing, boarding or tiling begins, compare the actual pipe positions with the product drawings and the marked layout. This is the last convenient point to catch a vanity drawer that meets a waste pipe, a toilet that sits too close to another fitting or a tap connection at the wrong depth.
A useful first-fix check covers:
- fixture centres, heights and clear space;
- waste and supply routes;
- supports, access and isolation;
- floor and wall preparation;
- ventilation and electrical coordination;
- any change to the agreed products or scope.
Take photographs before the work is covered. They are useful records of where pipes and supports run, although they do not replace proper testing or handover.
Questions customers ask
Can a toilet be moved to any wall in the bathroom?
No general answer fits every room. The soil connection, distance, fall, floor and wall structure, access and the rest of the layout all affect what is practical. Mark your preferred position, then ask the plumber to assess the route before buying the toilet or committing to tiles.
Can moving a basin be quoted from photographs?
Photographs, dimensions and product details can support an initial check. A firm scope may still depend on inspecting the existing supplies and waste, wall support, access, isolation and concealed conditions at the property.
If you are planning a bathroom layout change in Preston, send a measured sketch, room photographs and your fixture ideas to Fylde Bathrooms & GM Plumbing. Settle the hidden routes before the finish makes them expensive to change.