Wet rooms are having a long moment, and much of the enthusiasm is deserved. They look clean, they are easy to get into, and they remove the tray and the step that make an ordinary shower awkward for anybody with limited mobility.
They are also a more involved build than a shower enclosure, and they are not automatically the right answer. Fylde Bathrooms converts wet rooms across Fleetwood, and this is the balanced version of the decision, including the cases where something simpler is better.
The genuine advantages
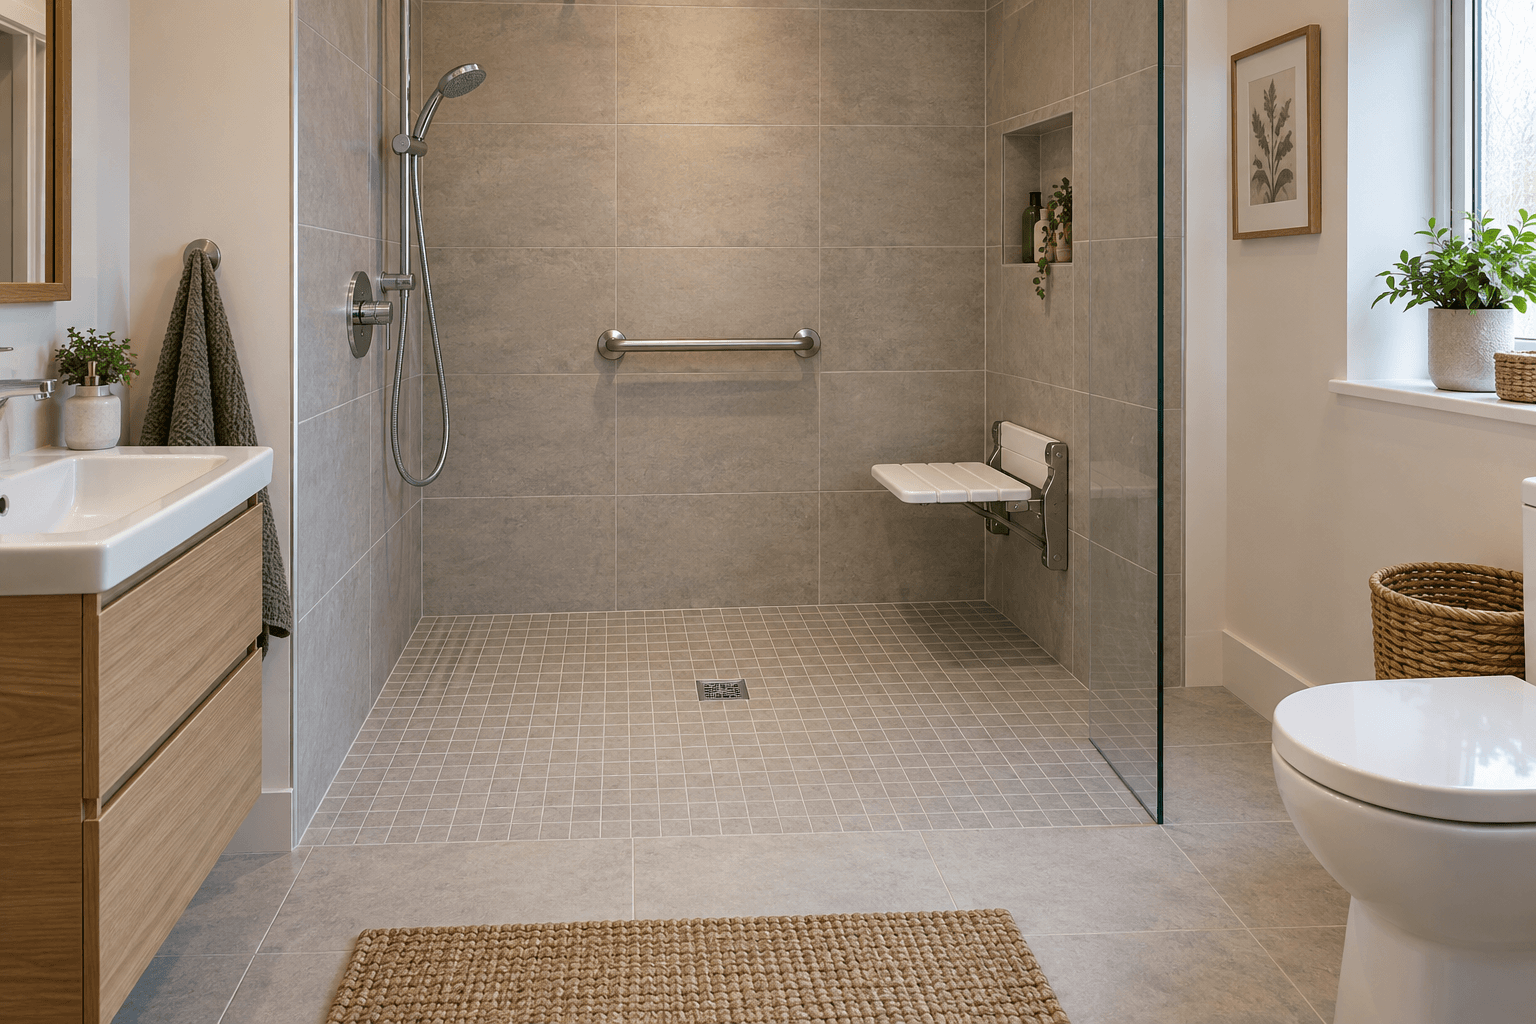
The strongest argument is access. A level-access floor with no tray and no lip is the difference between a shower somebody can use independently and one they cannot, and that changes daily life in a way no other bathroom decision does.
The second is that it makes small and awkward rooms usable. Without a tray dictating a rectangle, the showering area can take whatever shape the room offers, which suits rooms with sloping ceilings, odd corners or restricted dimensions.
Third is maintenance and appearance. Fewer joints, no tray-to-floor junction and no enclosure frame means fewer places for sealant to fail and a cleaner look, provided the falls and the waterproofing were done properly.
Fourth is future-proofing. Fitting level access while a bathroom is being done anyway is far cheaper than converting later under pressure, and it is worth considering even where nobody currently needs it.
- Level access, used independently, with no tray to step over.
- Works with irregular rooms where a tray would not fit well.
- Fewer joints and no enclosure frame to fail or clean around.
- Cheaper to build in now than to convert to later.
What it asks of the room
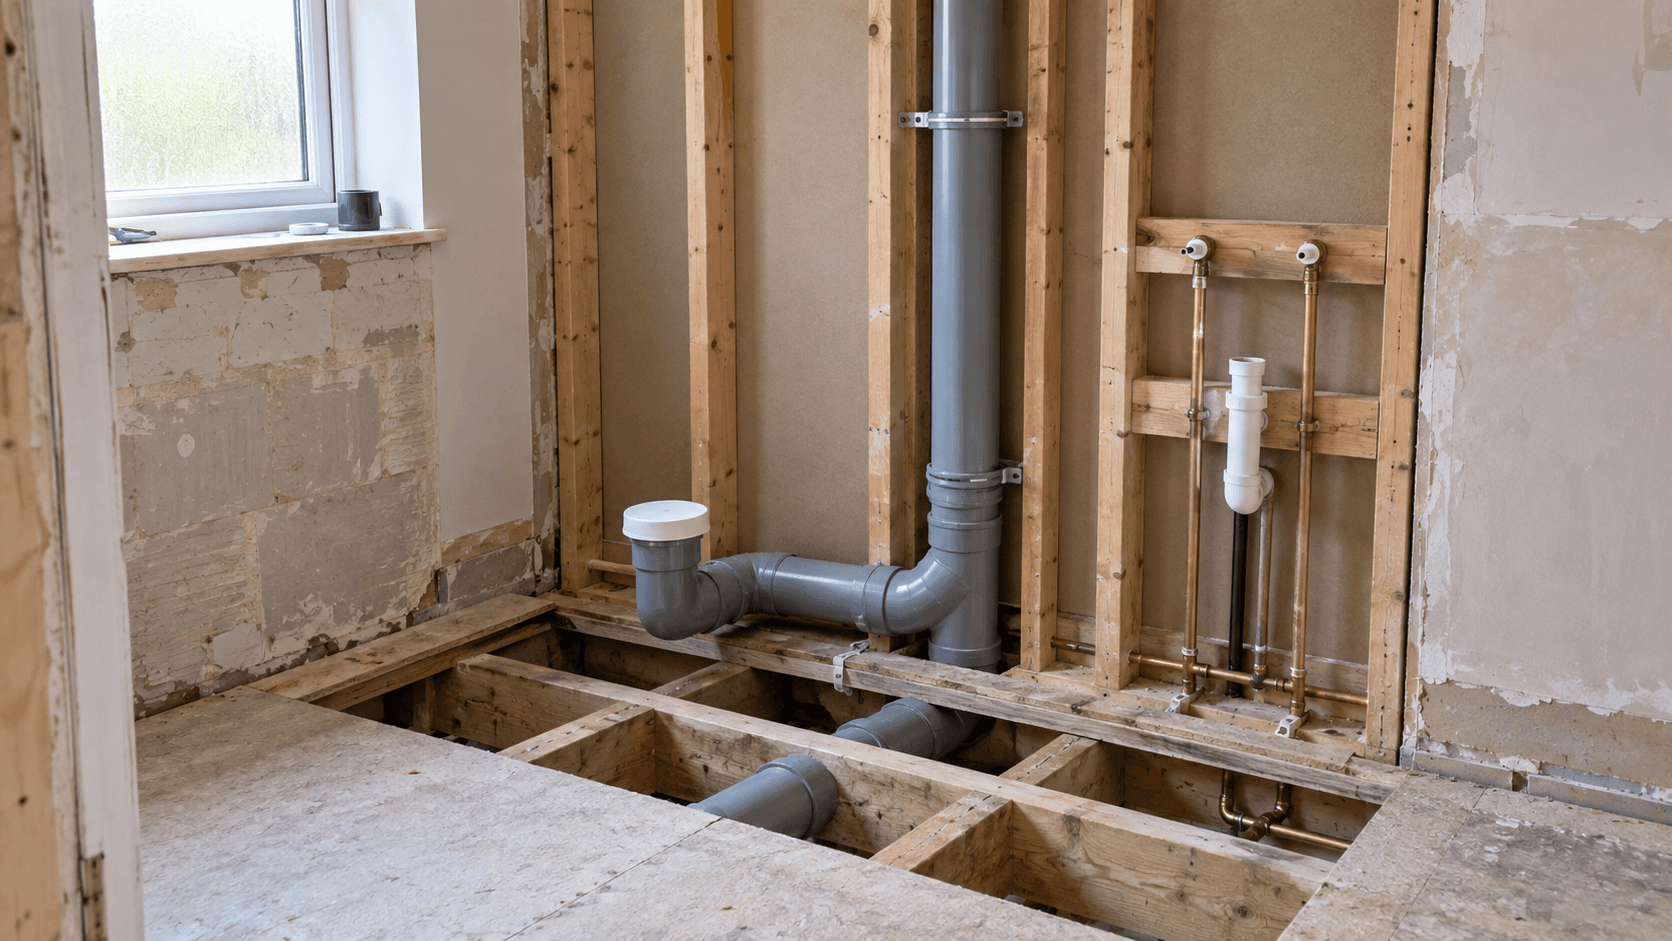
The trade is that everything the tray used to do has to be done by the construction instead. The floor has to fall to the drain from every wet direction, the waterproofing has to be genuinely continuous, and the drain has to be somewhere the waste can actually reach with fall.
That makes the floor build-up the central question. On a suspended timber floor, forming falls and running the waste means working around joists and usually raising or rebuilding the deck. On a solid floor it may mean breaking out. Neither is unusual, but both are real work with real cost.
Ventilation matters more than in a conventional bathroom, because there is no screen door containing the steam and a larger area of the room gets wet. Extraction that genuinely shifts air, ducted outside with a run-on timer, moves from advisable to necessary.
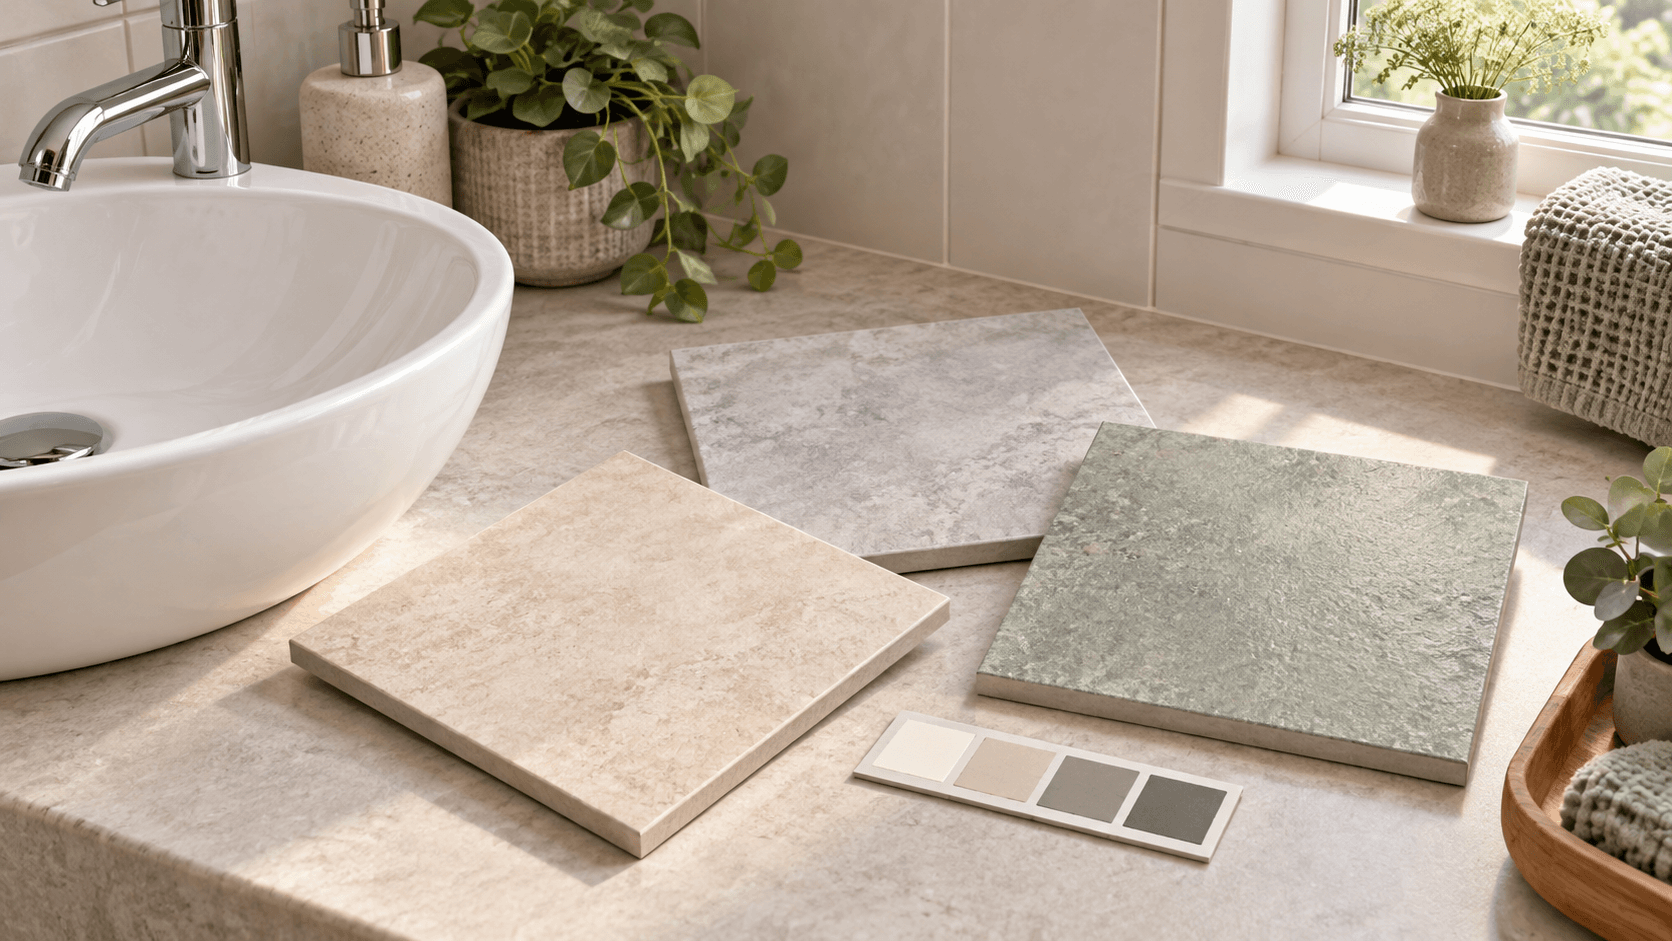
Slip resistance moves the same way. With no dry zone, floor tiles have to be chosen on their slip rating rather than on appearance alone, and that constraint should be accepted at the design stage rather than resisted.
When something simpler is the better answer
If nobody in the household needs level access, and the room is a straightforward rectangle, a low-profile tray with a good screen delivers most of the appearance for less construction. Modern trays sit almost flush and the step is minimal.
If the floor cannot take the waste with adequate fall without major work, the honest comparison is between a large piece of construction and a very good shower enclosure. There are properties where the enclosure is simply the better value.
If the bathroom is the only one in the house, it is worth thinking about who else uses it. A wet room with no bath in a family home or a property you will eventually sell is a decision with consequences beyond your own preference.
Where more than one sensible option exists, the trade-off can be shown clearly before materials, access or dates are agreed, and this is exactly the decision that deserves to be presented that way rather than assumed.
- No access need plus a simple rectangular room: a low-profile tray may win.
- Floors that cannot take the waste with fall: weigh the construction honestly.
- In a one-bathroom house, consider everybody who uses it.
- Ask for the comparison rather than only the wet room quote.
If it is right, plan it properly
Where a wet room is the answer, the quality is decided by preparation. Wet room conversion work starts from floor falls, drainage position, waterproofing, screen layout, access needs, slip resistance, ventilation and tile choice, and every one of those is settled before the visible work begins.
The waterproofing deserves particular attention because it is the element doing the actual work and the one you will never see again. It should be continuous across the floor and up the walls to a proper height in the wet area, with the detailing at junctions and around the drain done carefully rather than quickly.
Where the conversion is for accessibility, the details should be designed together rather than added: seat position, rail positions, screen placement, the approach to the room and the door itself. Retrofitting a rail into a tiled wall with no fixing behind it is a poor outcome that five minutes of planning avoids.
Room photographs, floor dimensions, access requirements and any preferred screen or tile finish are what make that first conversation genuinely useful.
Related pages
Questions customers ask
Is a wet room always more expensive than a shower enclosure?
Usually, because forming the falls, running the waste and waterproofing the floor is real construction rather than fitting a tray. Whether that is worth it depends on access needs and how awkward the room is; in a simple rectangle a low-profile tray often wins.
Will the rest of the bathroom get wet?
Not if the falls and the screen are right. The floor has to drain from every wet direction and the screen has to allow for spray bouncing further than people expect. When a wet room gets the whole floor wet, that is a design fault rather than a feature.
Can any floor take a wet room?
Not without knowing what is under it. The waste has to reach the drain position with adequate fall, which on timber floors means working around joists and often rebuilding the deck, and on solid floors may mean breaking out. That should be established first.
Ask what the floor will take, be honest about whether level access is needed, and get the enclosure alternative priced alongside. A wet room is an excellent answer to the right question and an expensive answer to the wrong one.
Fylde Bathrooms will give that comparison straight for wet room conversions in Fleetwood. The contact page is the place to send floor dimensions and photographs.