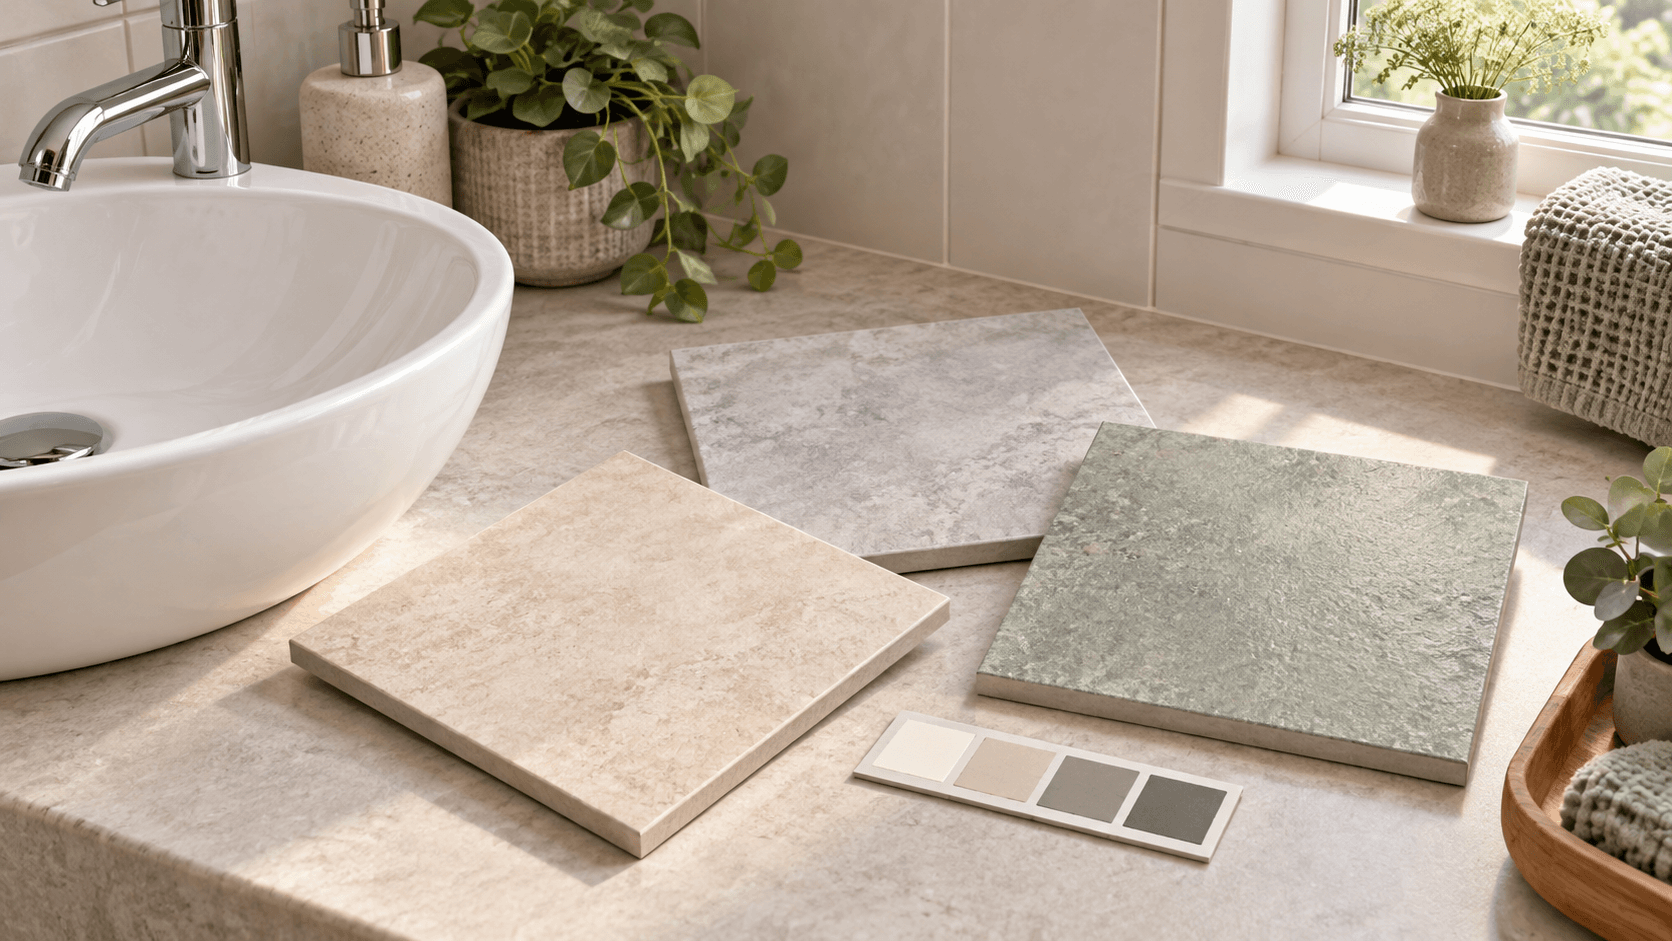
A wet room is the most requested bathroom upgrade and the least understood. The finished photographs show open tiling and a sheet of glass; the actual product is a waterproof structure with a slope built into the floor, and every wet room that fails, fails underneath.
Fylde Bathrooms carries out wet room conversions across Blackpool, and this is what the floor has to deliver before any of the visible work begins.
The floor is the project
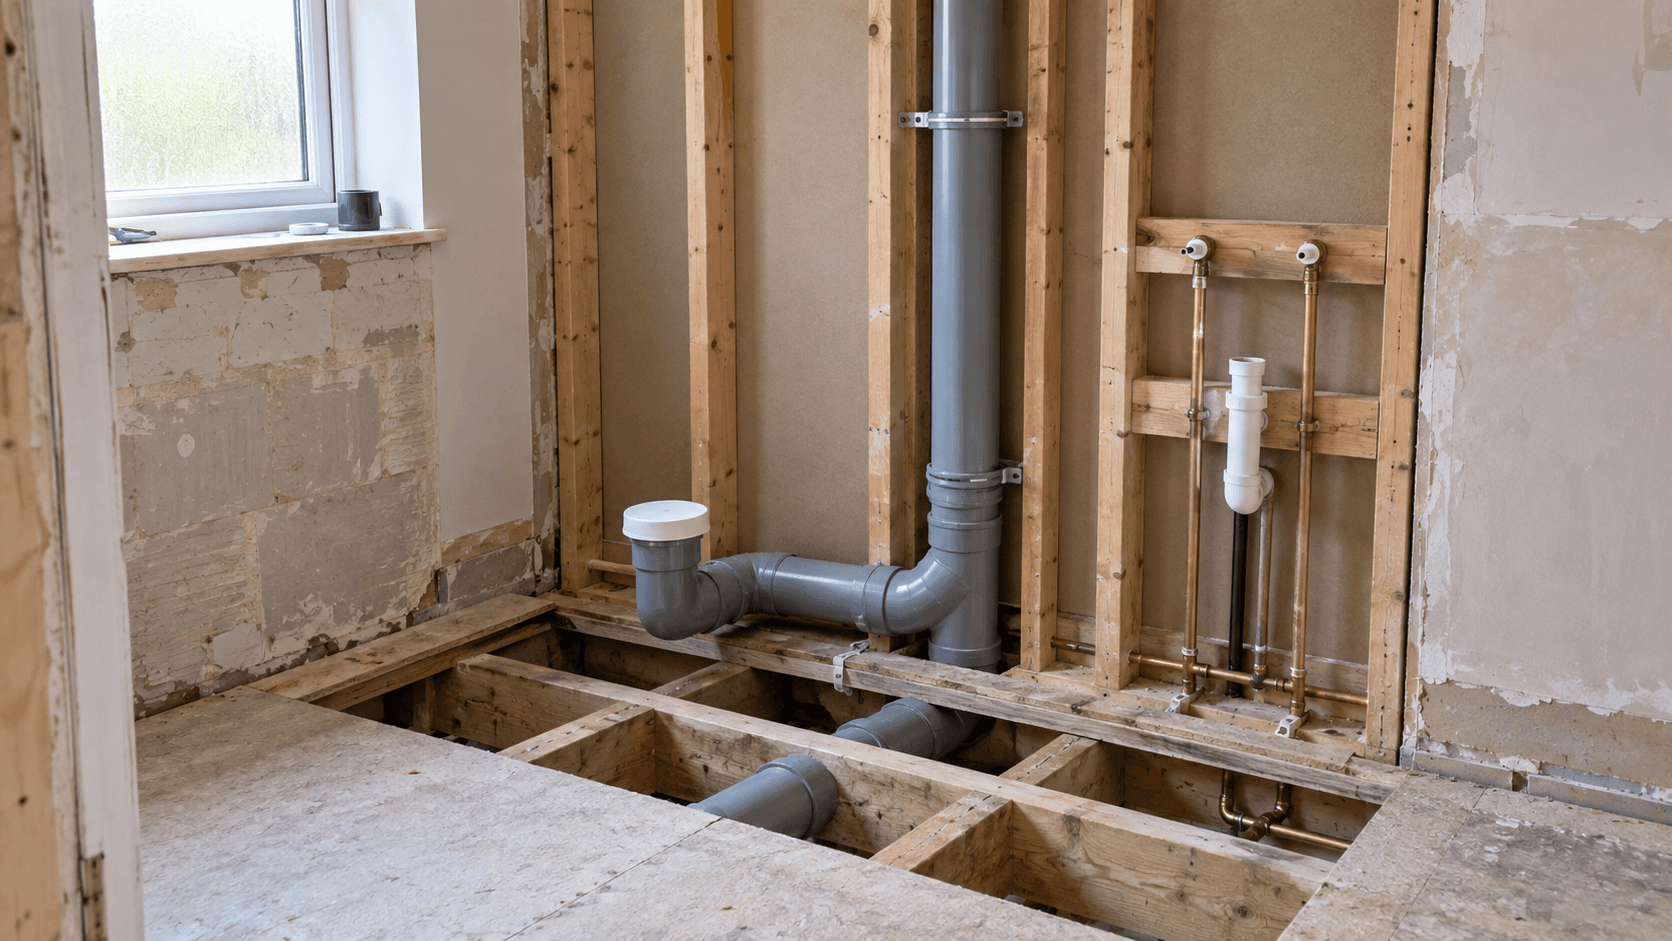
Level access means the showering area falls to a drain while finishing flush with the rest of the room. On a timber floor that normally means a former set between joists, which requires the joists to be sound, adequately deep and stiff enough that the finished floor never flexes. On a solid floor the fall is formed in screed instead.
Deflection is the quiet killer: a floor that moves cracks tiles and grout regardless of how well they were laid. Checking and, where needed, stiffening the structure is the unglamorous fortnight everything visible later depends on.
- Joists checked for depth, condition and stiffness.
- Former set to the drain position, not the other way round.
- Solid floors take their fall in screed.
Tanking is the actual product
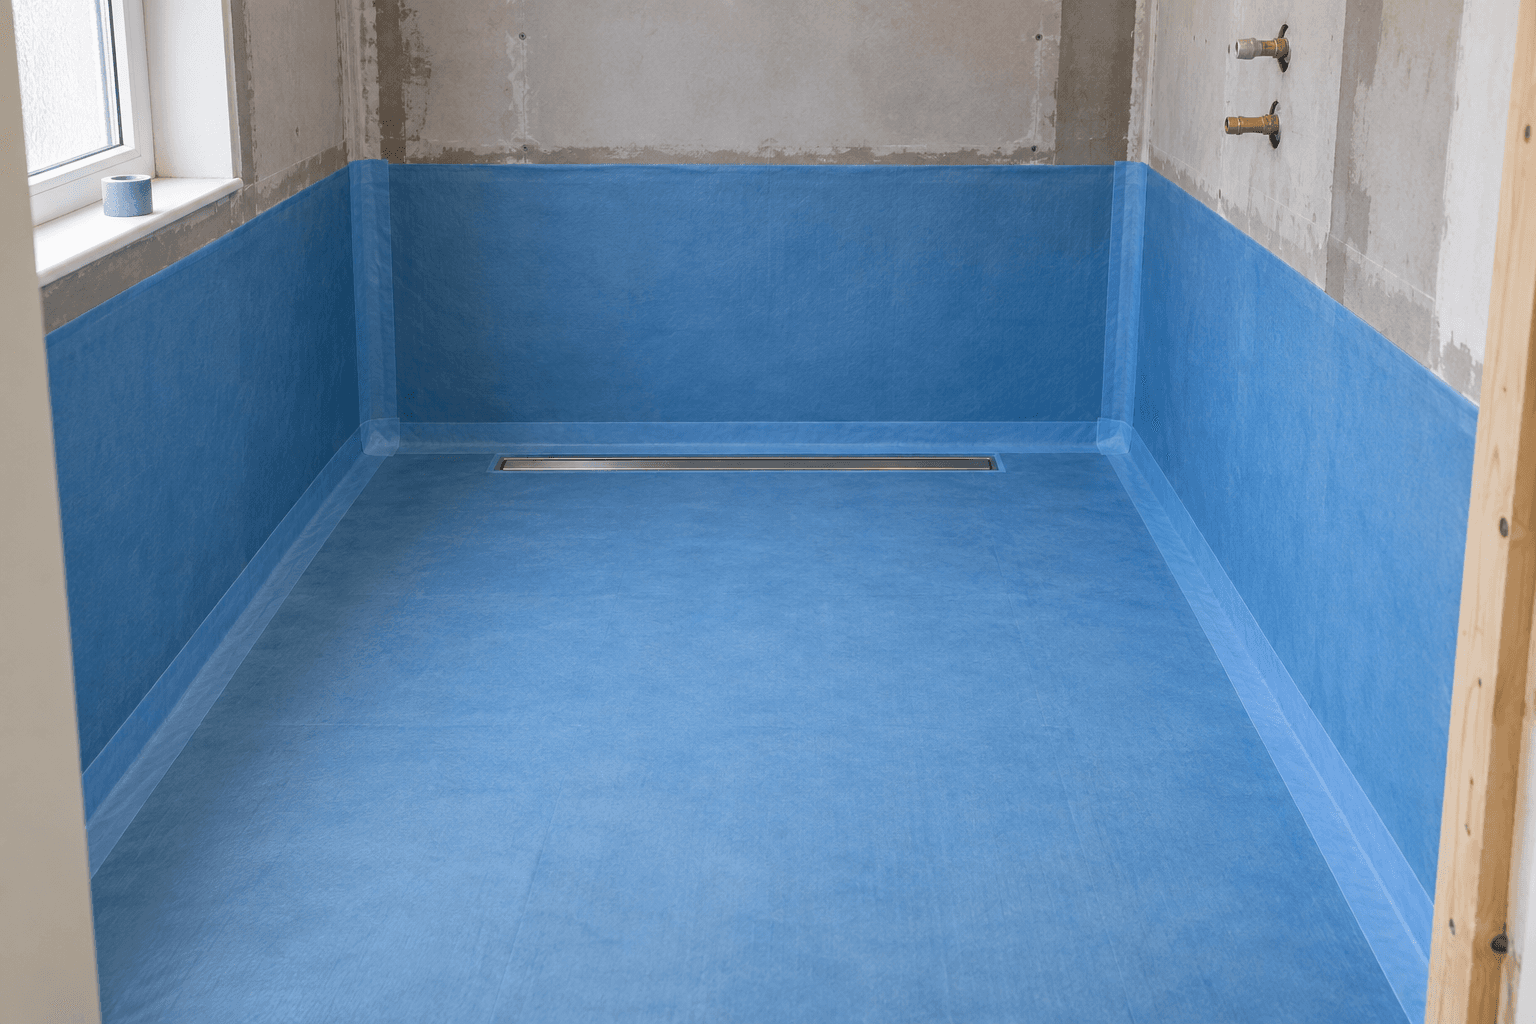
Tiles are decoration; the waterproof membrane behind them is the wet room. It runs continuously across the floor and up the wet walls, with the manufacturer's tapes and collars detailing every corner, pipe penetration and the drain itself, so water passing through grout still ends up in the waste.
Ask to see it complete before tiling starts, and photograph it. That five-minute record is the cheapest insurance in the whole project, and any installer proud of the layer will happily wait while you take it.
- Continuous membrane over floor and wet walls.
- Corners, penetrations and drain are the detail points.
- See it and photograph it before tiles cover it.
Drainage matched to the shower
The drain has to swallow the shower's full flow with margin, which makes drain capacity and shower valve a single matched decision rather than two separate purchases. Falls need to be consistent across the showering zone: too shallow and water wanders, too steep and the floor feels wrong underfoot.
Ventilation belongs in the same breath. A fully tiled room holds moisture in its air, and a properly ducted extractor with run-on is what keeps grout, sealant and paintwork healthy through a damp coastal winter.
Warmth, and the decisions with one chance
Tiled floors are honest: cold unless heated. Electric underfloor matting transforms a wet room from tolerable to genuinely comfortable, and it can only go in during the build, never afterwards under finished tiles.
The same one-chance logic covers recessed niches, fold-down seats and the wall reinforcement a grab rail might one day need. Cheap at first fix, impossible after, and worth deciding while the floor is still open.
Related pages
Questions customers ask
Can any bathroom become a wet room?
Structurally most can. The honest variables are joist condition and depth on timber floors, the achievable drain route, and how the finished level meets the doorway. A survey answers all three before any money moves.
Do wet rooms leak?
Properly tanked ones do not; badly built ones do. The membrane system rather than the tiling is the waterproofing, which is why seeing it before tiles go on is worth insisting upon.
Is underfloor heating necessary in a wet room?
Not necessary, but it is the difference between a functional tiled floor and a comfortable one, and the build is the only opportunity to install it.
Buy the floor, the tanking and the drainage; the tiles look after themselves. Every wet room that still works in fifteen years had its attention spent below the surface.
Fylde Bathrooms surveys and converts across Blackpool. The contact page starts with the room.