Wall tiling is judged on how it looks. Floor tiling is judged on how it behaves: whether it cracks, whether it is slippery, whether the door still closes and whether the step into the room is something people notice with their toes.
Fylde Bathrooms tiles bathroom floors across Thornton, and the questions that cause trouble later are almost always about height and movement rather than about the tile itself.
Every layer adds height, and height has consequences
A tiled floor is not just a tile. It is whatever board or levelling layer goes over the existing floor, the adhesive bed, and the tile, and each of those adds a few millimetres that were not there before.
That total build-up has to be worked out before anything is ordered, because it decides several things at once: whether the door still clears the floor, how big the step between the bathroom and the landing becomes, whether the bottom of the architrave has to be trimmed, and whether the toilet and any pipework still line up sensibly.
The door is the most common casualty. A door that fouls a new floor is a straightforward job to ease, but it is much better anticipated than discovered on the last afternoon when everything else is finished.
Tiling scope covers floor movement, waterproof boards, trims, access and whether plumbing fixtures are moving, and the finished height belongs in that same conversation.
- Add up board, adhesive and tile to get the real build-up.
- Check door clearance before ordering, not after fixing.
- Consider the step created at the threshold to the next room.
- Allow for architraves and any fixtures the height affects.
Movement is what cracks a floor
Tiles are rigid and a timber floor is not. Any deflection underfoot, however slight, transfers into the tiled surface, and the result is a cracked tile or an open joint some months later.
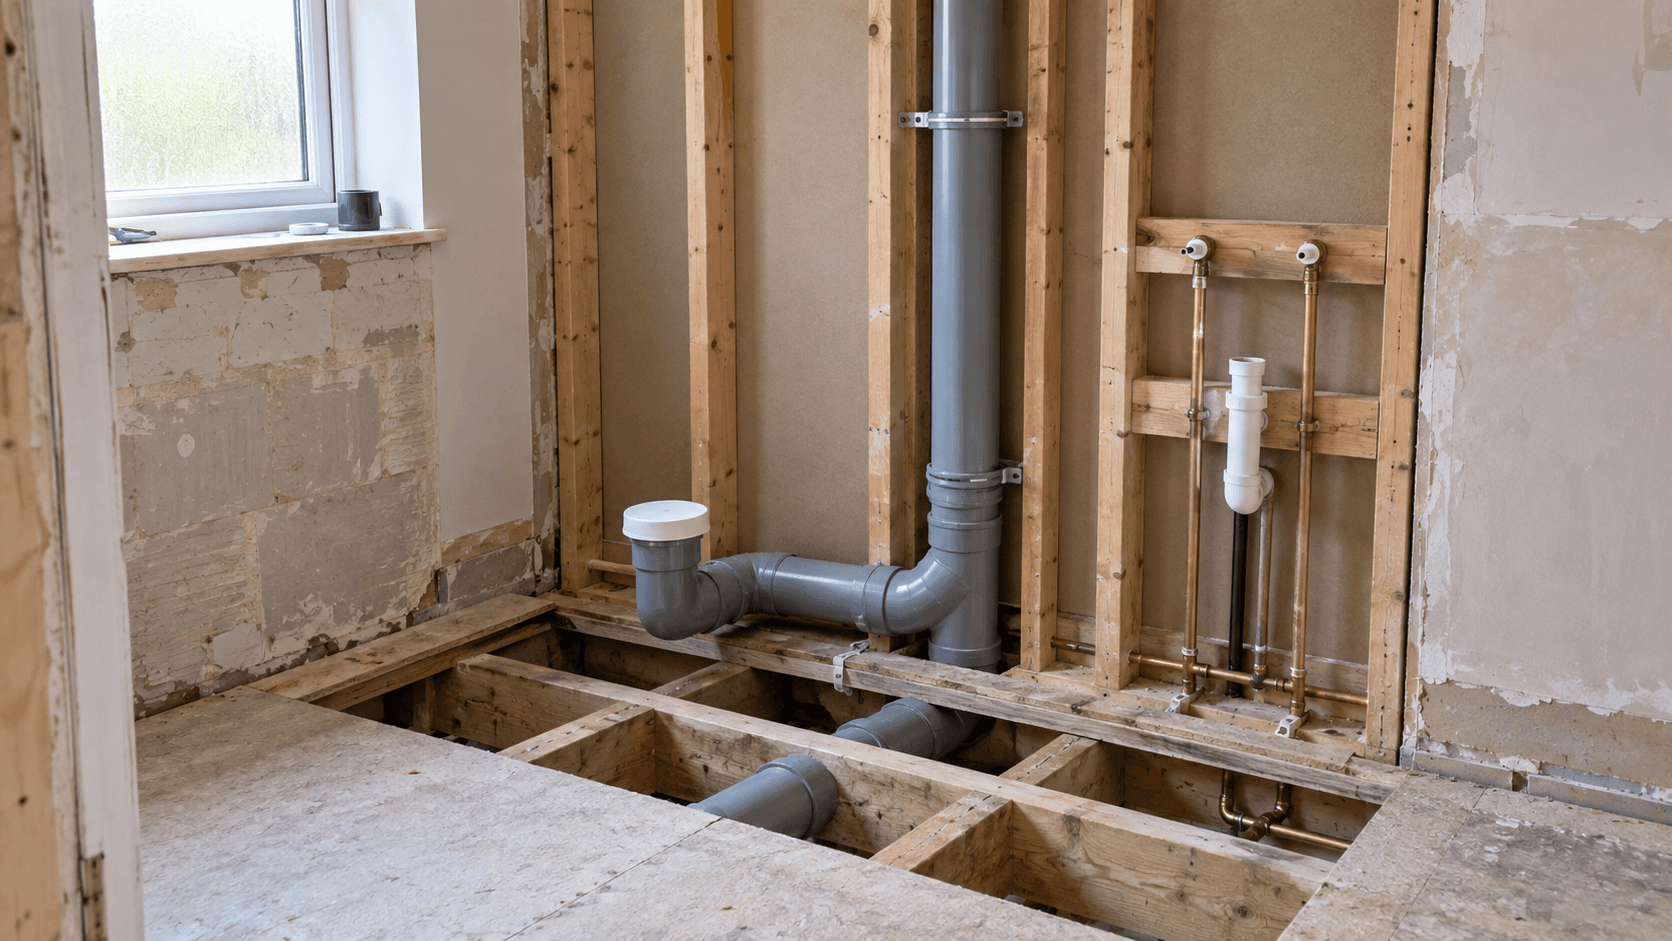
Preparing for that means stiffening the deck before tiling: additional support where the floor is springy, a suitable board fixed over the existing floorboards, or an uncoupling layer designed to take up small movements between substrate and tile. Which is right depends on the floor, and it should be assessed rather than assumed.
Tiling straight onto original floorboards is the classic mistake, because individual boards move independently and every joint between them becomes a line of weakness in the tiling above.
Solid floors have their own considerations: they need to be sound, level and dry, and a screed that is still curing is not ready to be tiled over regardless of how the programme would prefer it.
Underfloor heating changes the build-up and the sequence
Electric underfloor heating is a popular bathroom addition and it is genuinely pleasant on a tiled floor, which is otherwise cold underfoot. It also changes the floor build-up, adds a stage to the programme, and needs decisions made before tiling starts.
The mat or cable sits within the build-up, which raises the finished height further, so it has to be included in the height calculation rather than added to it later. Its extent needs planning too: it is laid where people stand, not under the bath or fitted units where it heats nothing.
It also needs an electrical connection and a thermostat position, which means coordinating with the electrical work rather than treating it as a tiling accessory. Lighting coordination and electrics belong in the same planning conversation as the floor.
The sequencing point matters: this is not something that can be added once the floor is tiled, so it is a decision to make at the quote stage even if the answer is no.
- Include the heating layer in the finished-height calculation.
- Lay it where people stand, not under baths or fitted units.
- Plan the thermostat position and electrical connection early.
- Decide yes or no before tiling; it cannot be retrofitted afterwards.
The threshold and the transition
The junction between the bathroom floor and whatever is outside the door is a detail that gets decided in the last hour of a job when it deserves five minutes at the start.
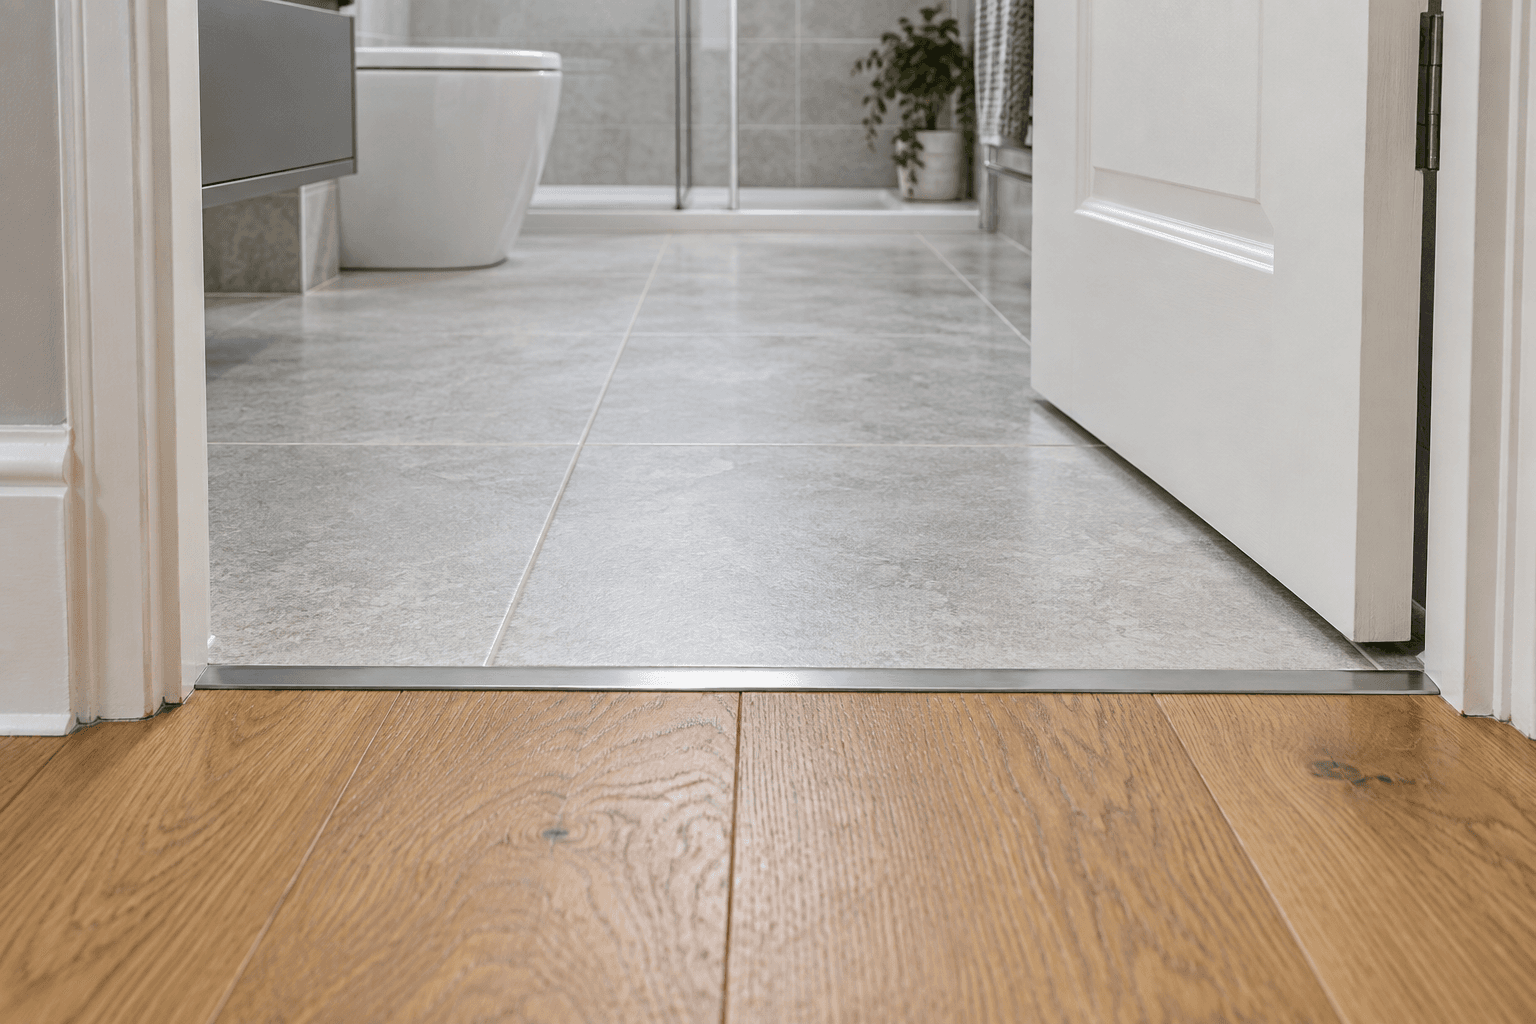
There are three sensible answers and they look quite different. A threshold strip covers the change in height and material cleanly. Running the tile through the doorway to a specific line makes the transition deliberate. Or the adjacent floor covering can be lifted and re-laid to meet the new height, which is the tidiest and the most work.
What matters is that one of them is chosen rather than improvised. An unplanned threshold is the detail most likely to look like an afterthought in an otherwise good bathroom, and it is right where everybody walks and looks.
It is also worth agreeing where the tiling stops and what happens at the edges generally: around a doorway, at a bath panel, at the base of a wall. Trims and edge details are one of the clearest markers of careful work.
Related pages
Questions customers ask
Will my bathroom door still close after the floor is tiled?
Only if the build-up was worked out first. Board, adhesive and tile together raise the floor by more than people expect, so door clearance should be checked before ordering rather than discovered when everything else is finished.
Can I put underfloor heating in later?
Not without lifting the floor. The heating layer sits within the build-up beneath the tiles, so it has to be decided before tiling starts. It also affects the finished height and needs a thermostat position and electrical connection planned in.
Why do bathroom floor tiles crack?
Movement, almost always. A timber floor that deflects slightly transfers that into rigid tiles. The remedy is stiffening the deck or using an uncoupling layer, decided before tiling rather than after the first tile lets go.
Work out the finished height before ordering, stiffen anything that moves, decide on underfloor heating before tiling rather than after, and choose the threshold detail deliberately.
Fylde Bathrooms plans bathroom floor tiling in Thornton around those four things. The contact page is the place to describe the floor you have.