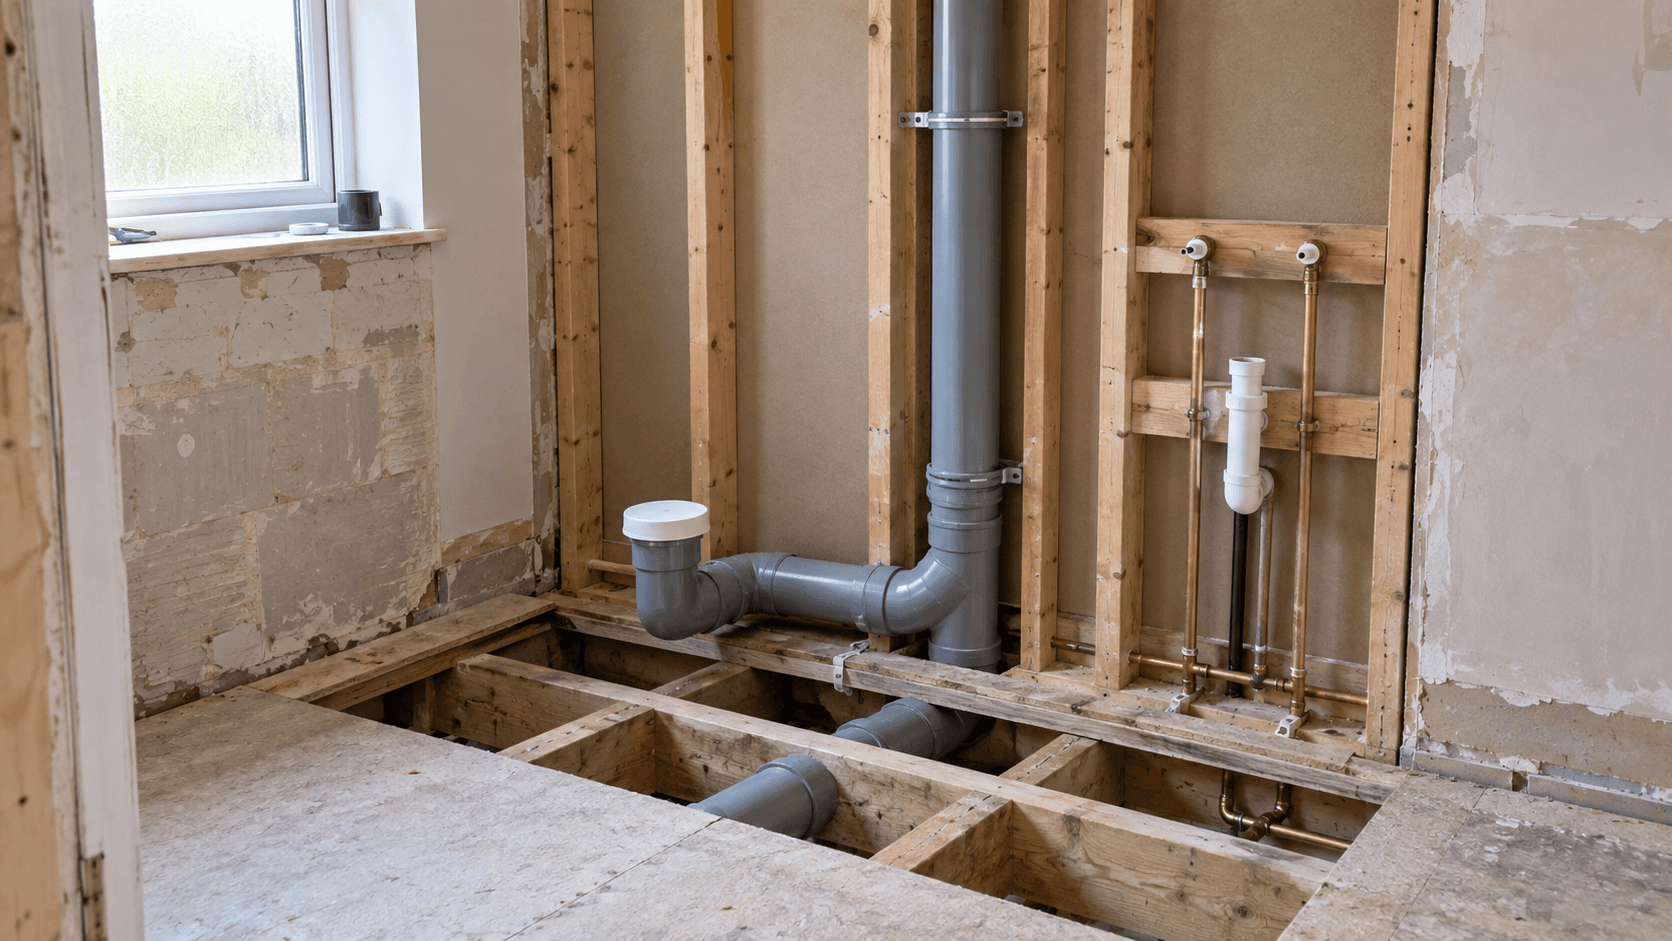
Bathroom electrics get treated as a finishing trade and they are really a first-fix one. Every cable has to be in the wall before the wall is boarded, tiled and sealed, which means every lighting decision has to be made weeks before anybody sees a light fitting.
Fylde Bathrooms renovates bathrooms across Poulton Le Fylde, and lighting coordination sits inside the renovation scope for exactly that reason. Decided early it costs nothing extra; decided late it means opening finished work.
One central light is why bathrooms look flat
A single fitting in the middle of the ceiling lights the floor well and everything else badly. It puts the person at the mirror in their own shadow, leaves the shower area gloomy, and makes the whole room feel like a utility space.
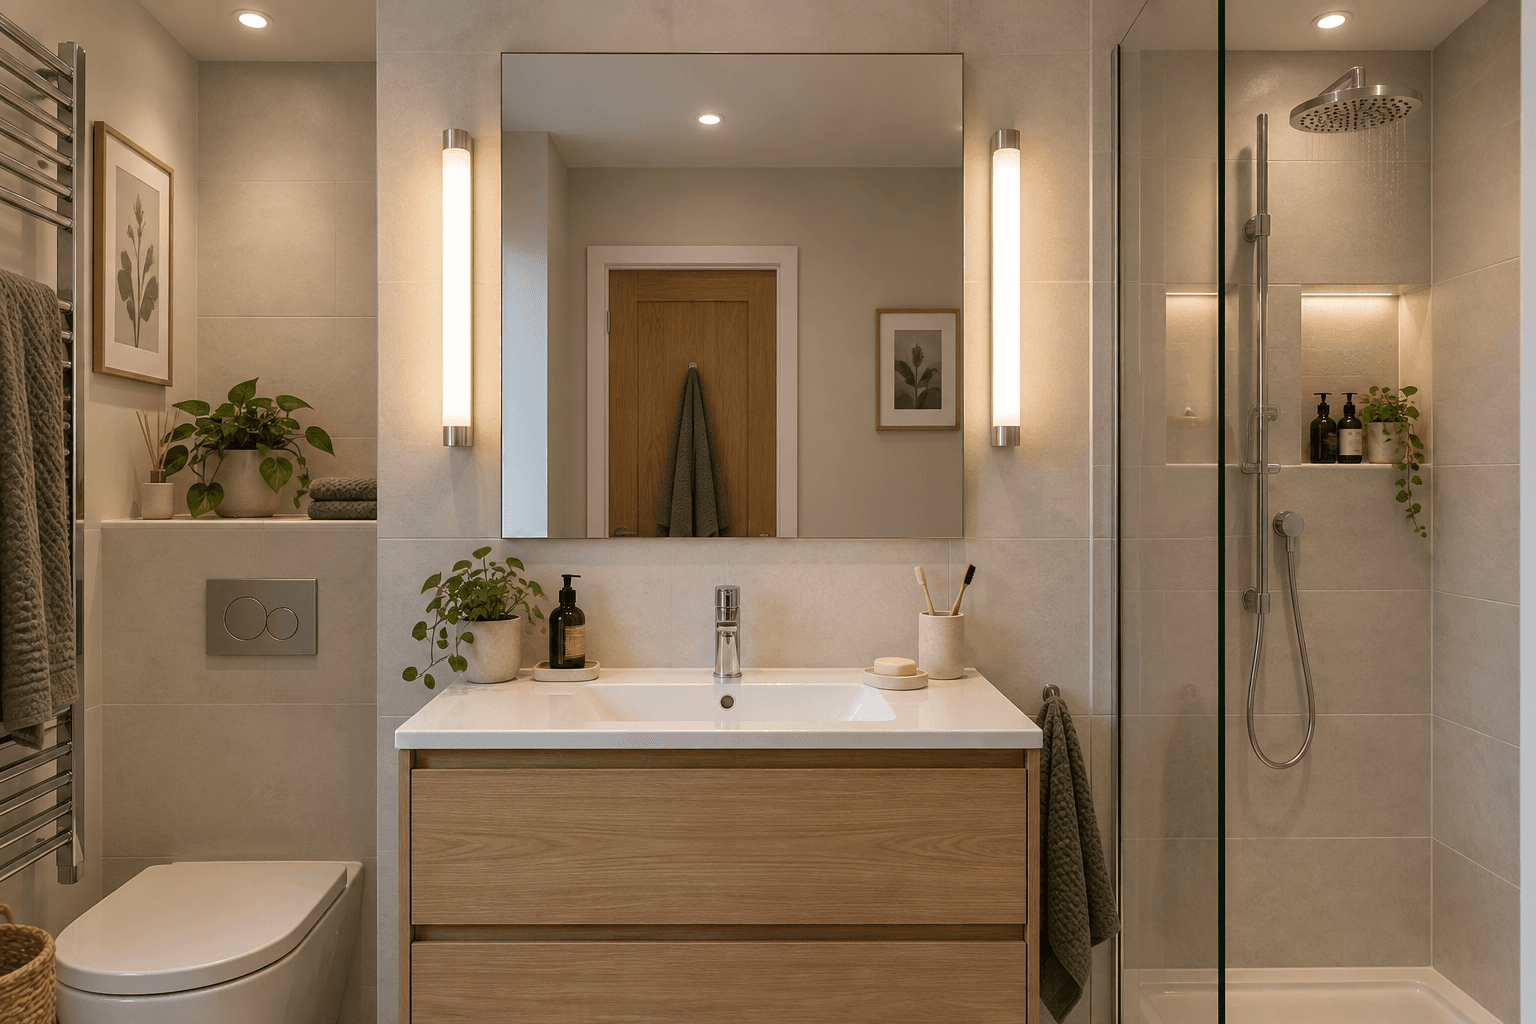
Layered lighting is the fix and it is not complicated: general light for the room, task light at the mirror, and something in or near the shower area so it is not a dark corner. Three modest sources beat one bright one every time.
Mirror lighting is the layer that changes daily experience most, because it is the light people actually use. It wants to come from the sides or from around the mirror rather than from above and behind, which is what causes the shadow problem in the first place.
It is also worth thinking about a low-level or softer setting for night use, so that getting up at three in the morning does not involve the full array.
- General, task and shower-area light: three layers, not one fitting.
- Light the mirror from the sides, not from above and behind.
- Plan a softer setting for night use.
- Decide the layers before first fix, not when fittings are chosen.
Everything electrical has a position that must be decided early
The list is longer than most people expect, and every item on it needs a cable in a wall before boarding: lights, the extractor fan, any shaver socket, an electric heated towel rail, underfloor heating and its thermostat, and any switching or isolation the room requires.
The fan position is the one worth most thought, because it determines the duct route, and the duct route is what decides whether the fan actually works. It needs to be positioned to catch moisture and to duct to outside by as short and straight a run as possible.
A heated towel rail is a decision with two versions: plumbed into the heating, electric, or dual fuel so it can run in summer without the heating on. Each needs different provision, and the electric versions need a connection point positioned before tiling.
Bathroom electrical work is regulated because of the obvious combination of water and electricity, so it has to be carried out and certified appropriately. That is a reason to plan it properly, not a reason to leave it vague.
Sequencing: why late decisions cost real money
The order of a bathroom renovation is unforgiving. Strip-out, then first-fix plumbing and electrics, then boarding and preparation, then waterproofing, then tiling, then fixtures and finishing. Each stage buries the one before it.
That means a decision to add a light, move a switch or fit underfloor heating, taken after boarding, is not a small change. It means opening what has been closed, and after tiling it means removing tiles that will not go back invisibly.
The practical consequence is that lighting and electrics should be settled at the same time as the layout, not chosen alongside the taps. The mirror position, in particular, needs deciding early because it determines where the task lighting goes.
Renovation scope covers strip-out, layout changes, waste routes, ventilation, waterproofing, lighting coordination, fixture choices and finish level, and lighting sits deliberately in that list rather than after it.
- Every stage buries the one before it; electrics are near the start.
- Decide the mirror position early: it fixes the task lighting.
- Adding a fitting after tiling means damaging finished work.
- Settle electrics with the layout, not with the fixtures.
What to think about before the first-fix visit
A short list makes the electrical planning conversation productive. Where will the mirror go, and how wide is it? Where do you stand to shave or apply make-up? Which corner is darkest now? Does anybody use the room at night?
Then the equipment questions: do you want a heated towel rail, and should it work in summer? Is underfloor heating wanted, and if so where does the thermostat go? Is a shaver socket needed, and where?
Answering those before first fix means every cable lands in the right place the first time. Answering them later means compromise, visible surface-mounted work, or opening up finished surfaces.
Photographs, measurements, fixture ideas and the main reason the room needs changing are the starting point, and they make the recommendation practical where access or existing condition affects the finished work.
Related pages
Questions customers ask
When do bathroom lighting decisions have to be made?
Before first fix, which is much earlier than most people expect. Cables have to be in the walls before boarding, tiling and sealing, so a light added after that stage means opening finished work rather than fitting a fitting.
Why does my bathroom mirror always leave me in shadow?
Because the light is above and behind you. Task lighting at a mirror should come from the sides or from around the mirror itself, which is why mirror position needs deciding early enough for the cabling to follow it.
Can I add underfloor heating during a renovation?
Yes, but it has to be decided before tiling. The heating layer sits within the floor build-up, raises the finished height, and needs a thermostat position and an electrical connection planned in with the rest of the first-fix work.
Decide the mirror, the lighting layers, the fan position and any heating before first fix. After boarding those choices stop being decisions and start being demolition.
Fylde Bathrooms coordinates lighting and electrics within bathroom renovations in Poulton Le Fylde. The contact page is the place to start.