Small bathrooms are unforgiving. There is nowhere for a mistake to hide, every centimetre is used daily, and a decision about a door swing or a basin size is relived every single morning for a decade.
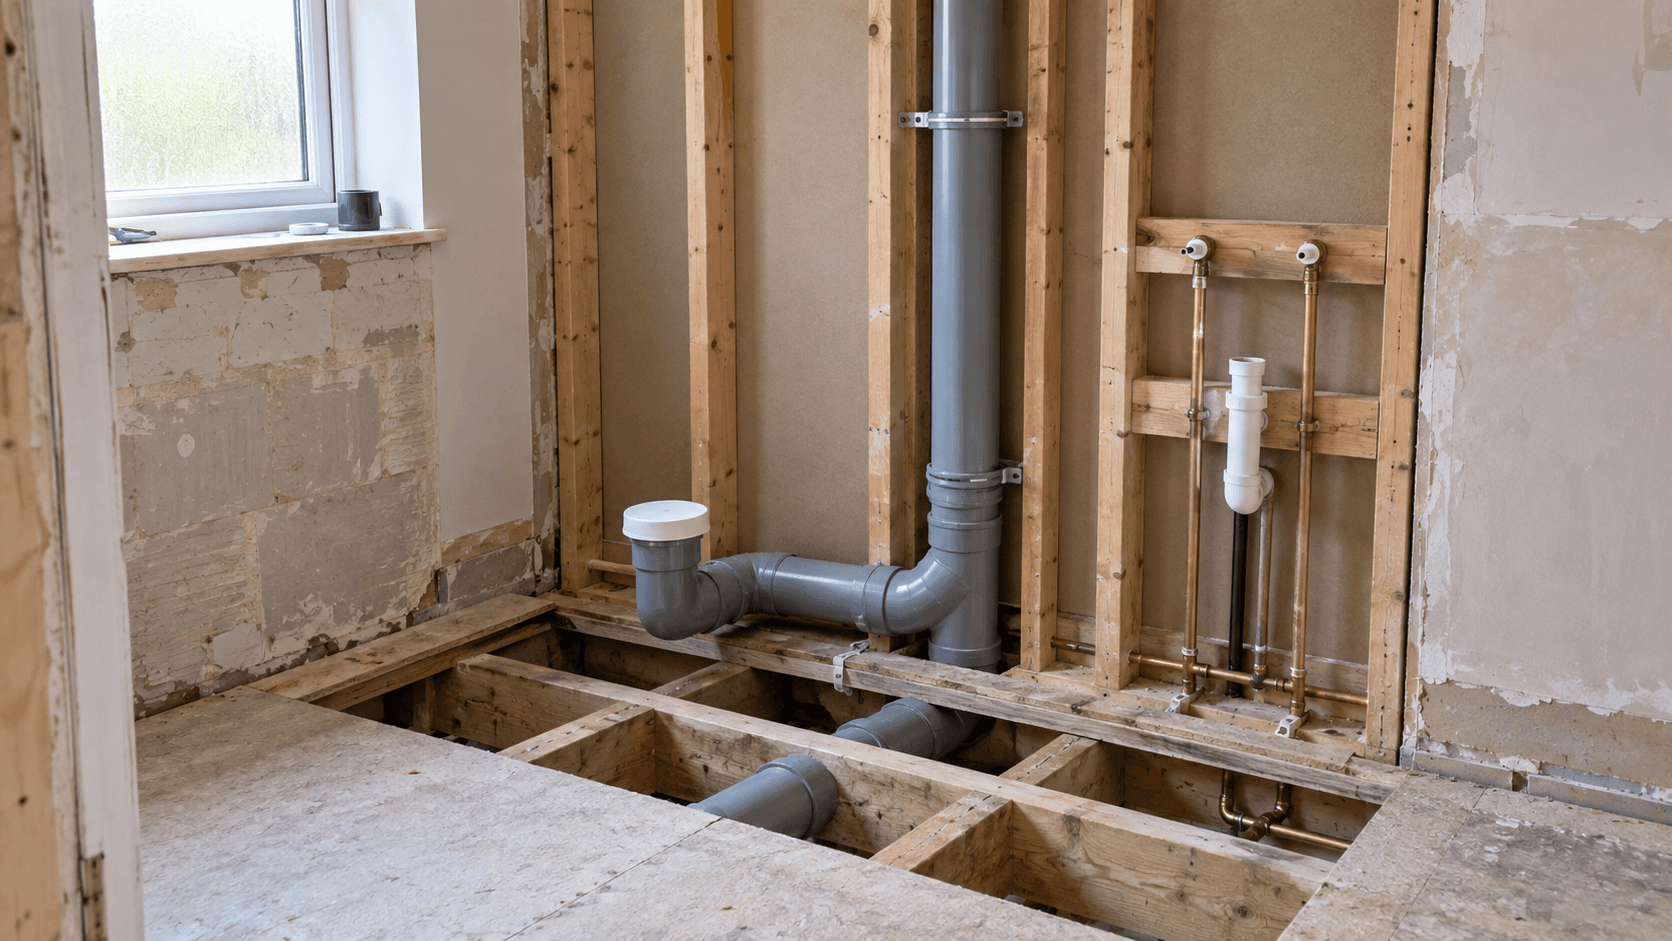
Fylde Bathrooms renovates bathrooms across Cleveleys, and compact rooms are where planning earns the most. The good news is that most of the improvement comes from layout thinking rather than from spending, and much of it can be achieved without moving the drainage.
The door is usually the first thing worth changing
In a tight room the door swing sterilises a large area of floor that cannot be used for anything else, and it is often the single biggest constraint on the layout.
Changing the hinge side is cheap and sometimes transforms the room. Hanging the door to open outwards, where the landing or hallway allows it, releases the whole swept area inside. A sliding or pocket door does the same more elegantly at higher cost and more disruption.
It is worth standing in the room and watching what the door actually hits: the basin, the towel rail, the corner of the bath, or the person trying to get past. That observation usually explains why the room has always felt smaller than its measurements suggest.
None of this requires moving a single waste, which is why it belongs at the top of the list for a renovation working within an existing layout.
- Check what the door swing sterilises before designing anything else.
- Changing the hinge side is cheap and often enough.
- Opening outwards releases the whole swept area, where the landing allows.
- Sliding and pocket doors solve it at higher cost and disruption.
Fixture size beats fixture style in a small room
Standard fixtures are sized for standard rooms, and a compact bathroom benefits enormously from choosing the smaller versions of things rather than the same things arranged more cleverly.
Shorter baths exist. Narrower basins exist, and a basin that projects less into the room changes how it feels to walk past far more than its width suggests. Short-projection toilets recover useful floor in exactly the place people need to stand.
Wall-hung fixtures deserve particular attention here. A wall-hung toilet and basin keep the floor visible beneath them, which makes a small room read as larger and makes cleaning far easier. They need concealed cisterns and proper fixings, so the wall has to be built for them, but the effect is real rather than cosmetic.
Renovation work covers layout changes, fixture choices and finish level, and in a small room the fixture dimensions are a layout decision rather than a shopping one.
Bath or shower: the honest version
In a small bathroom this is usually the decision with the biggest consequences, and it deserves an honest answer rather than a fashionable one.
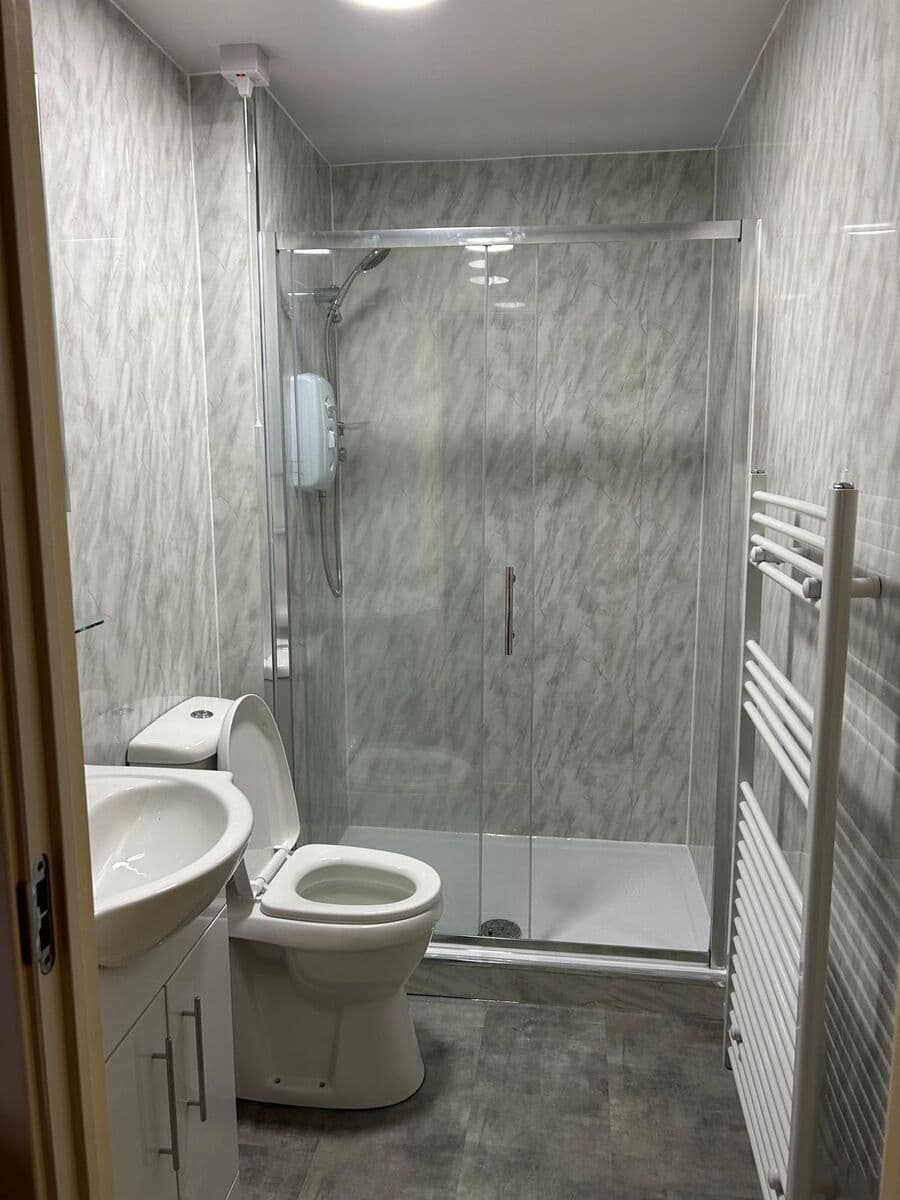
A dedicated shower enclosure will nearly always be more comfortable to use than a shower over a bath, and it frees the room from the awkward stepping-over that a bath-shower requires. It also removes a bath from a household that may want one.
The considerations that should decide it are practical: whether anybody in the house genuinely uses a bath, whether small children need bathing, and what the property will want when it is eventually sold. A house with only one bathroom and no bath at all narrows its market, which is worth weighing even if nobody in the household baths now.
Where a bath must stay, a shower-bath with a fixed screen and a wider end is a genuine improvement over a straight bath with a curtain, and it costs very little more.
- A dedicated enclosure is more comfortable than a shower over a bath.
- Consider whether the household actually uses a bath, honestly.
- In a one-bathroom house, removing the bath affects resale.
- A shower-bath with a fixed screen is a good middle answer.
The small things that make a tight room feel bigger
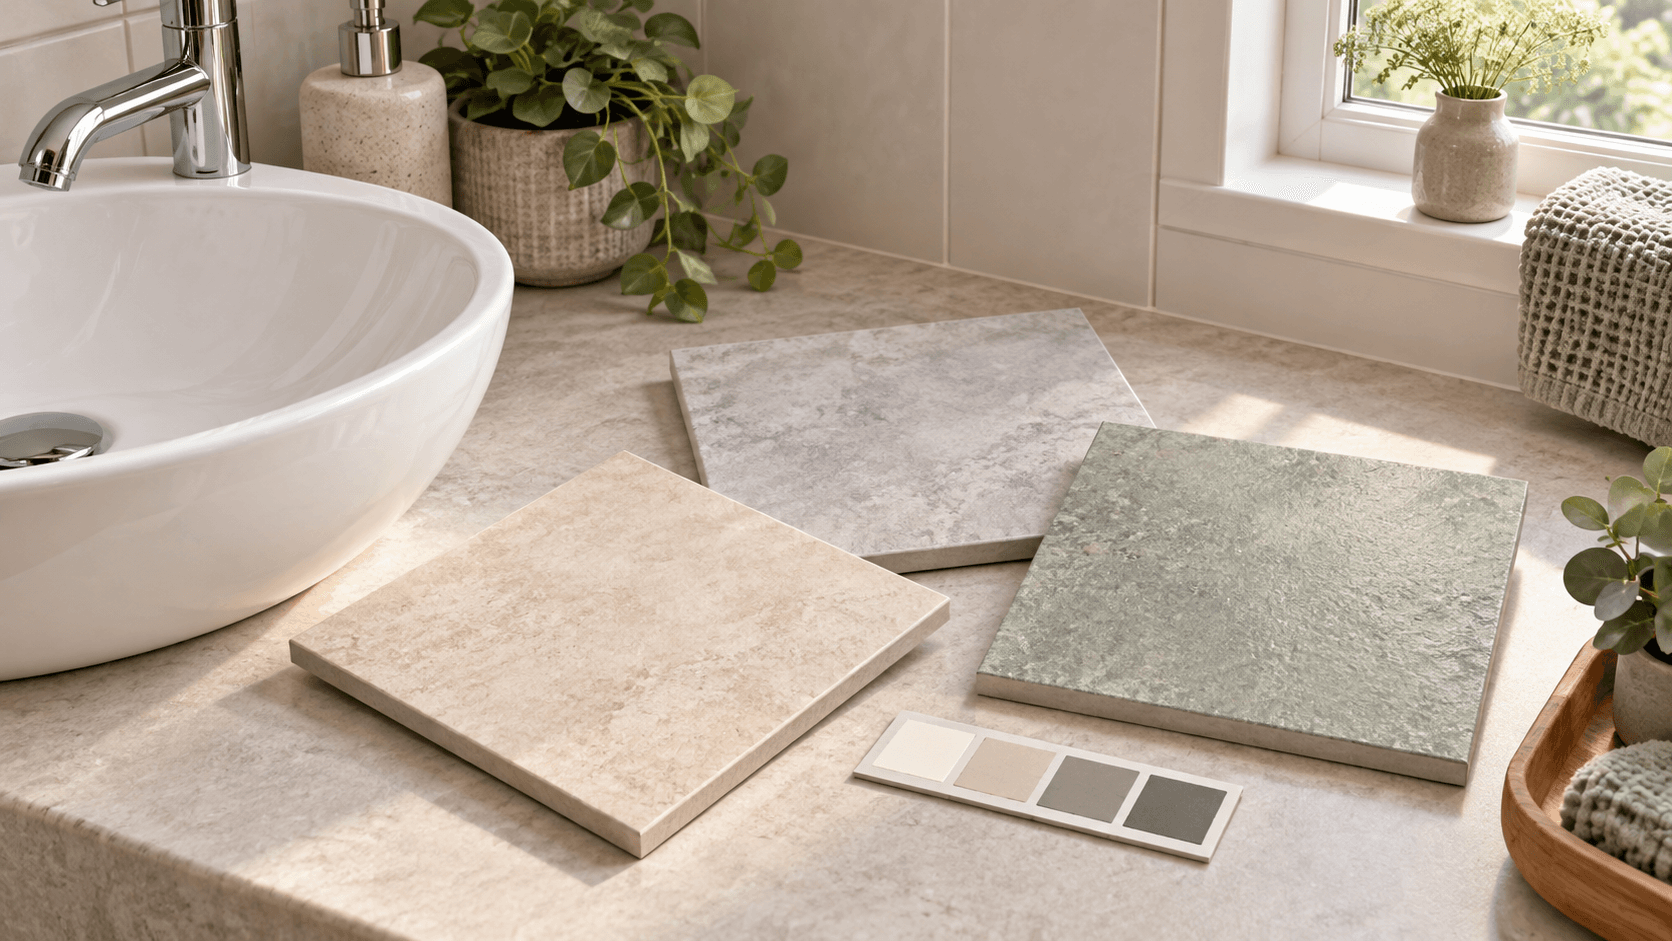
Several finishing decisions change the perception of space without changing the plan. Larger tiles mean fewer grout lines and a calmer surface. Continuing the same floor tile through into the shower area avoids visually chopping the floor into pieces. A large mirror does what mirrors have always done.
Lighting is underrated in small bathrooms. A single central fitting throws shadows and makes the room feel like a box; layered lighting, with something at the mirror and something in the shower area, makes it feel considered. Lighting coordination is part of renovation scope for exactly this reason.
Keep the visual clutter down by planning storage into the walls rather than standing it on the floor, and keep surfaces clear enough that the room can actually be cleaned.
Photographs, measurements, fixture ideas and the main reason the room needs changing are what let all of this be planned properly, especially where access or existing condition affects the finished work.
Related pages
Questions customers ask
How can I make a small bathroom feel bigger without moving anything?
Start with the door swing, then choose smaller-projection fixtures and consider wall-hung ones so the floor stays visible. Larger tiles, a continuous floor finish and layered lighting do the rest. None of that requires moving drainage.
Should I remove the bath in a small bathroom?
It depends on the household and the property. A dedicated shower is more comfortable to use, but in a house with only one bathroom, removing the bath narrows the market when you sell. A shower-bath with a fixed screen is often the sensible middle.
Is a wall-hung toilet worth it in a small room?
Often yes. Keeping the floor visible underneath makes the room read as larger and makes cleaning easier. It needs a concealed cistern and proper fixings, so the wall has to be built for it during the renovation rather than afterwards.
Sort the door, choose smaller-projection fixtures, decide bath or shower on how the household actually lives, then use tiling and lighting to finish the job. Almost none of that needs the drainage moved.
Fylde Bathrooms plans small bathroom renovations in Cleveleys around those decisions. The contact page is the place to send photographs and measurements.