Choosing between a bath, a walk-in shower and a room that contains both is one of the decisions that shapes an entire bathroom renovation. It changes the circulation space, the waste route, the amount of screening and waterproofing, and how the room works every morning. When planning a bathroom renovation, Blackpool homeowners get a clearer starting point by focusing on daily use rather than a showroom display.
Fylde Bathrooms & GM Plumbing handles complete bathroom renovations in Blackpool, including strip-out, plumbing, electrics, tiling and decoration. A typical renovation takes around 5–10 days depending on the scope, so settling the main layout questions before work begins helps produce a clearer specification and timeline.
Start with the people who will use the room
A good layout brief describes what has to happen in the room. Does anyone use the bath regularly? Is a quick shower the priority on weekday mornings? Does somebody need easier access now, or is the household planning for later life? Is this the only bathroom in the home?
Those answers are more useful than choosing a suite on appearance alone. They reveal whether a bath earns the floor area it occupies, whether a shower needs more elbow room, and whether door openings and clear routes through the room matter more than extra storage.
- Keep a bath when it is used often enough to justify the space, especially in a family bathroom.
- Prioritise a walk-in shower when easy entry, a generous showering area and simpler daily use matter most.
- Plan for both only when the room can accommodate them without creating tight gaps or awkward cleaning points.
Map the fixed points before moving anything
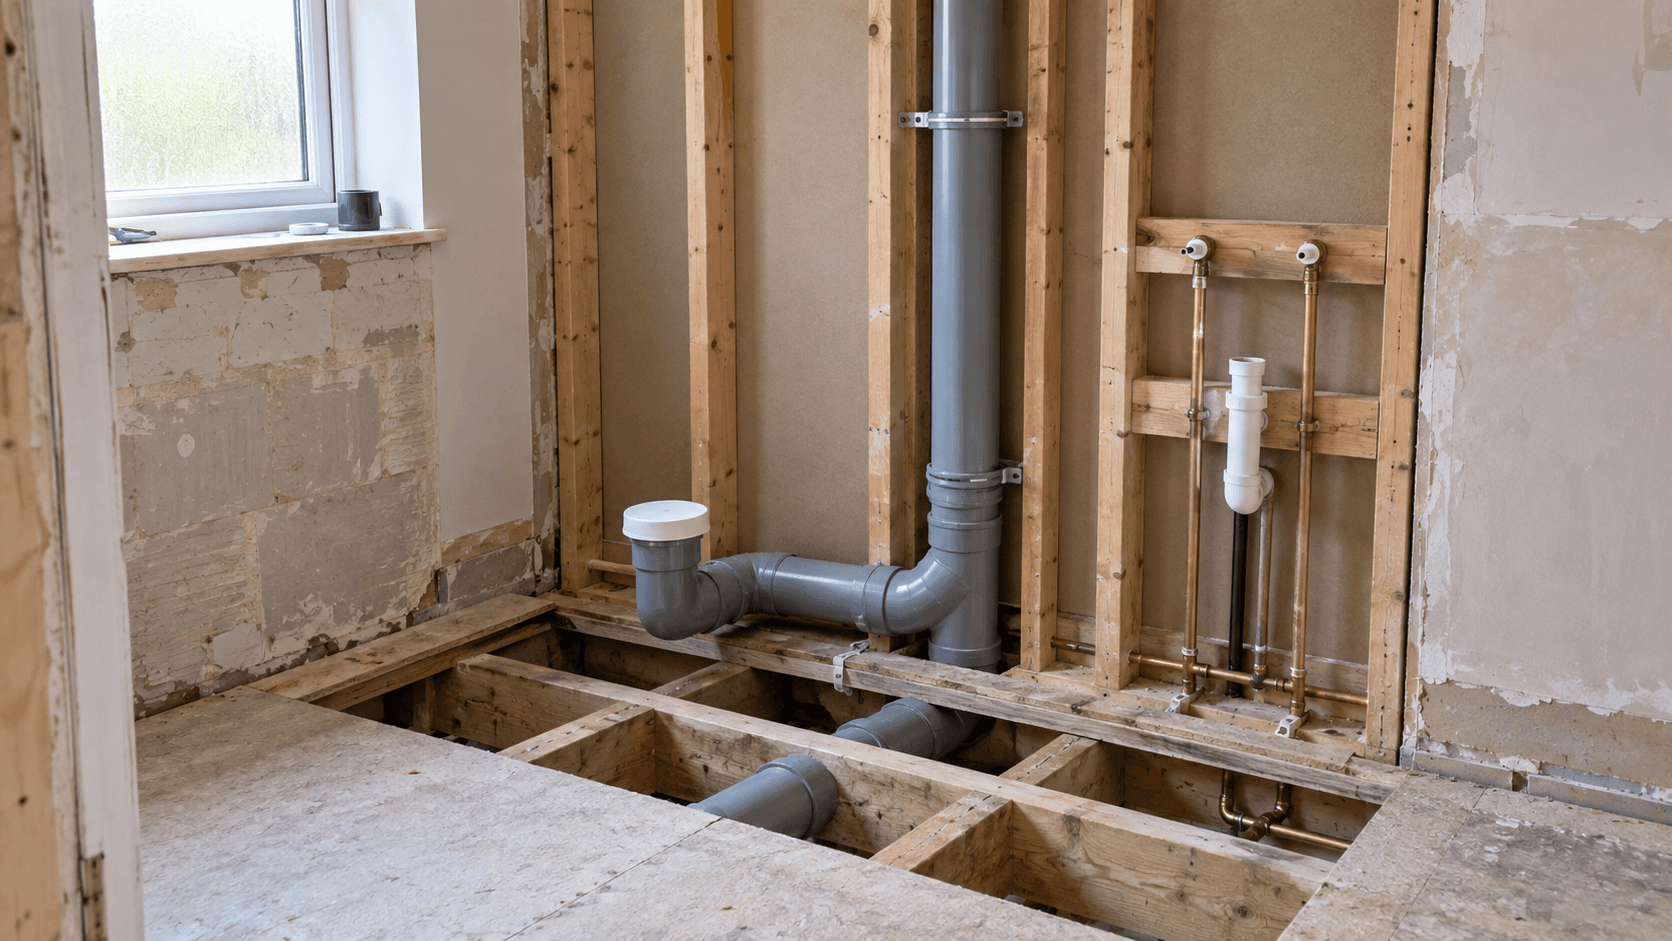
The existing toilet waste, hot and cold supplies, door, window and ventilation route give every bathroom a starting geometry. Moving a basin is often a different proposition from moving a toilet across the room. A drawing that looks balanced on paper still has to work with falls, connections and access for installation and maintenance.
That does not mean the current layout must stay. It means each move should earn its place. If changing the layout creates a safer entrance, a properly sized shower or better clearance around the toilet, it may be worthwhile. If it only shifts a fixture by a small amount and adds plumbing complexity, keeping the service route may free more of the budget for the parts people touch and see.
Check water pressure before choosing the shower
Large shower heads and multi-outlet arrangements can look convincing in a brochure, but the experience depends on the water pressure and the available hot-water supply. These should be checked before a shower is specified. The same applies when a bath filler, basin tap and shower may be used close together.
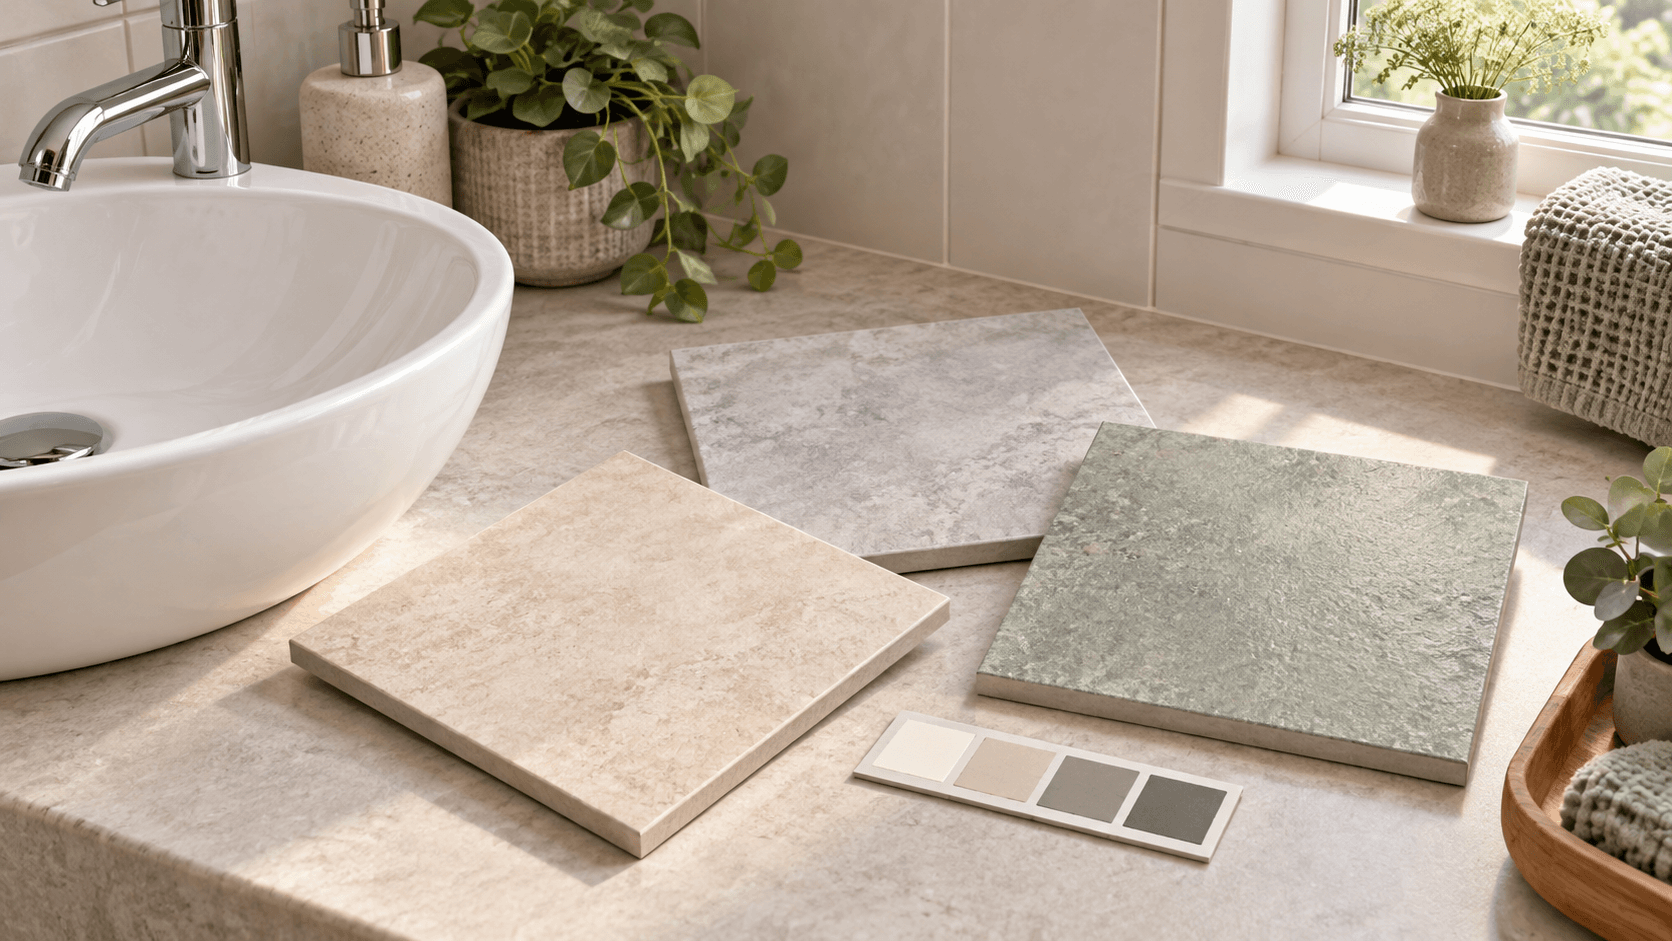
Bring fixture ideas to the first discussion, but leave room to match them to the property. Fylde Bathrooms & GM Plumbing can source fixtures and tiles at competitive trade prices or work with materials the homeowner has already chosen. Either route benefits from confirming compatibility before orders are placed.
A walk-in shower is not automatically a wet room
A low-profile shower enclosure can provide an open look while retaining a defined tray. A wet room conversion treats the floor and surrounding area differently: floor falls, drainage position, tanking, screen layout, slip resistance, ventilation and tile choice all become part of the design.
Fylde Bathrooms & GM Plumbing provides wet room conversions and handles the conversion work including tanking, tiling, drainage and plumbing. The right choice depends on the room construction and the way the space will be used; the label alone does not decide it.
Give ventilation and waterproofing their own place in the plan
A new suite cannot compensate for a moisture problem that the design ignores. Note any existing condensation, mould, failed sealant, soft flooring, leaks or staining before strip-out. The renovation scope can then distinguish decorative replacement from work that needs investigation.
Ventilation, waterproofing and lighting coordination are part of the quote variables for a complete renovation. They should appear in the early conversation alongside tiles and fittings, rather than becoming last-minute additions after the visible layout has been agreed.
Prepare a brief that a fitter can use
Photos and clear notes help with the first check, but measurements, access, material choices and the present condition still affect the final quote. A useful first brief includes:
- rough room measurements and ceiling height;
- the position of the door, window, radiator and extractor;
- wide photos showing all four walls and the current floor;
- the fixtures that must stay, go or move;
- any leak, ventilation, waste or water-pressure concern;
- who uses the room and any access needs;
- fixture and tile ideas, even if they are not final.
This is enough to make the first conversation productive. It is not a substitute for checking the room. Fylde Bathrooms & GM Plumbing offers free home visits for an accurate, fixed-price quote with no obligation.
Frequently asked questions
Can a bathroom renovation be quoted from photos?
Photos and clear notes are useful for the first check. Access, measurements, material choice and the current condition still decide the final quote, so a site visit may be needed before the scope and price are confirmed.
How long does a bathroom renovation take?
A typical bathroom renovation takes around 5–10 days, depending on the scope of work. Layout changes, investigation after strip-out and the chosen finish can all affect the programme. A clear timeline should be agreed before work starts.
Can the installer supply fixtures and tiles?
Yes. Fylde Bathrooms & GM Plumbing can source quality fixtures and tiles at competitive trade prices, or work with materials that have already been chosen.
Make the layout answer one clear question
The best choice is the one that makes the room easier for the household to use without creating avoidable plumbing, drainage or maintenance problems. List the daily needs, record the fixed points and flag existing issues before committing to products. That gives the bathroom fitter a sound basis for comparing a bath, a walk-in shower or both in the actual Blackpool home.
To discuss a bathroom renovation in Blackpool, send Fylde Bathrooms & GM Plumbing the room photos, rough measurements and the changes you are considering, or arrange a free home visit through fyldebathroomsltd.co.uk.