Nobody plans a bathroom around a future they cannot see. But a bathroom is fitted roughly twice in the life of a house, which means the room you fit at fifty is often the room you are still using at seventy, and the cheapest moment to make it work then is now, while the walls are open.
Fylde Bathrooms fits bathrooms across Thornton, and the useful point is that most future-proofing is invisible. It costs very little at the time, cannot be added later without undoing finished work, and does not make a room look like a hospital.
The cheapest decision is the one behind the wall
A grab rail screwed into plasterboard is not a grab rail; it is a handle waiting to come off the wall under exactly the load it was fitted for. Rails need something solid behind them, and putting that solid backing in during the fit costs almost nothing.
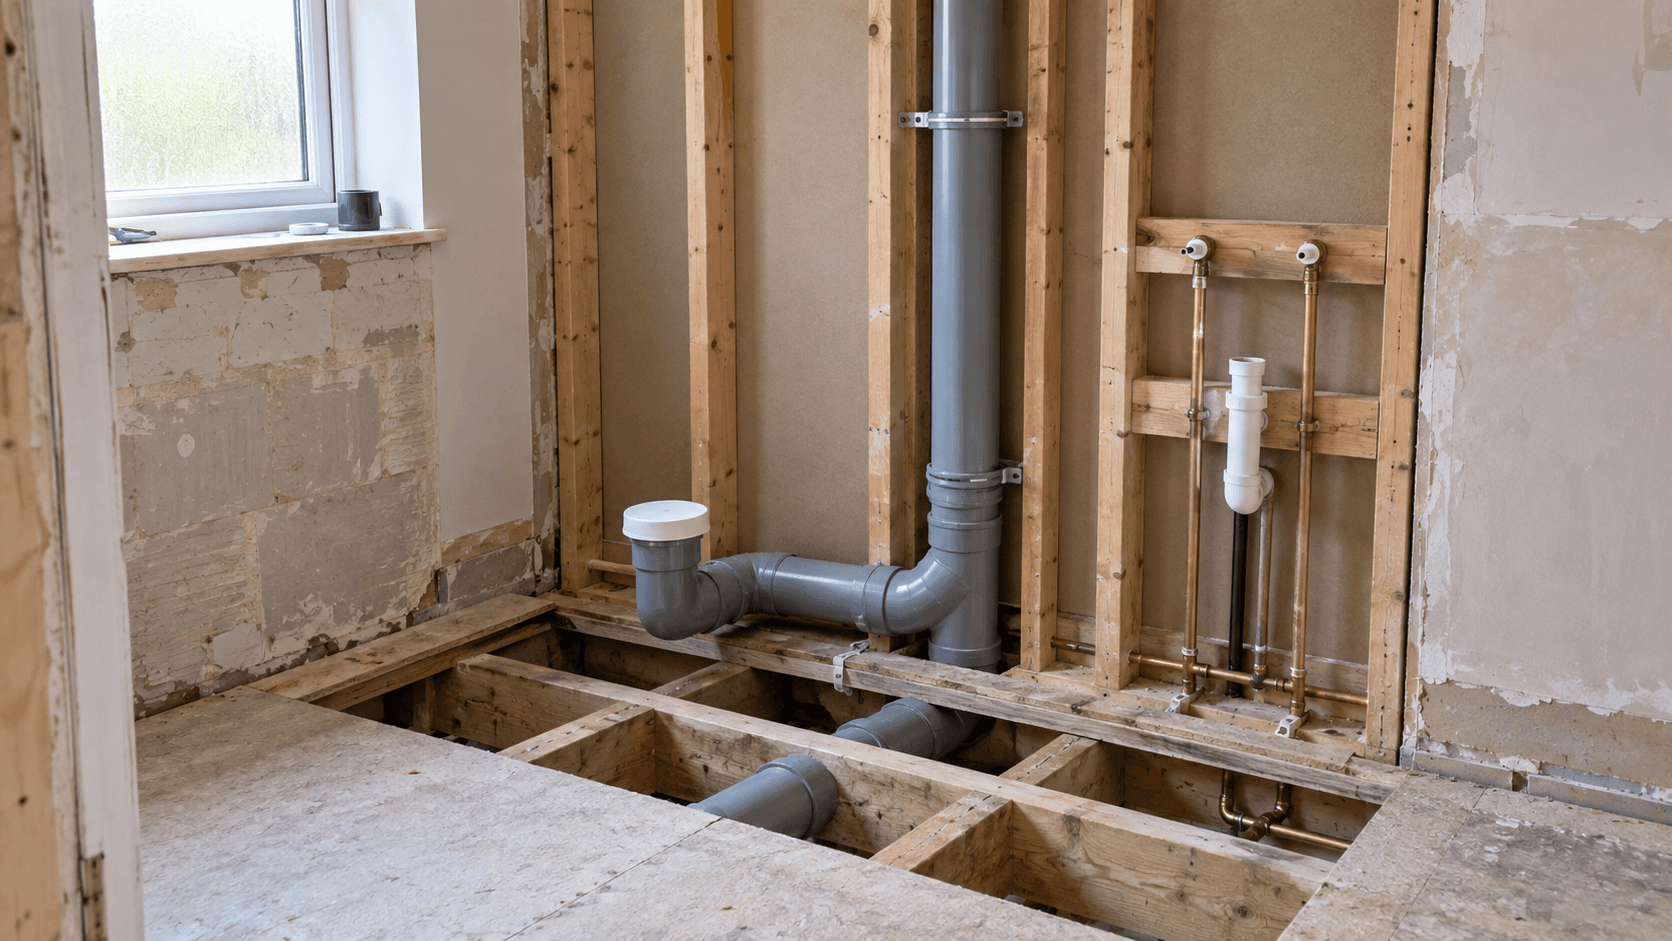
The answer is noggins or a full backing board behind the plasterboard at the positions where a rail might one day be wanted: beside the toilet, along the shower wall, and beside the bath. Fitting them is a few minutes' work while the wall is open and impossible afterwards without taking the tiling off.
Nothing about this is visible in the finished room. There is no rail, no fitting and no change in appearance. There is simply the option to add one in ten years by drilling into something that will hold, rather than rebuilding a wall.
It is the single best value future-proofing decision available, and it is skipped in almost every bathroom because nobody thinks to ask for it.
- Put solid backing behind the plasterboard beside toilet, bath and shower.
- It is invisible in the finished room and costs almost nothing now.
- Adding it later means removing tiles and rebuilding the wall.
- Ask for it explicitly; it is rarely offered by default.
Level access, chosen early rather than under pressure
The step into a shower is the thing that becomes a problem first. A level-access or very low-profile shower removes it, and doing that as part of a planned bathroom is a fraction of the cost and disruption of converting one in a hurry later.
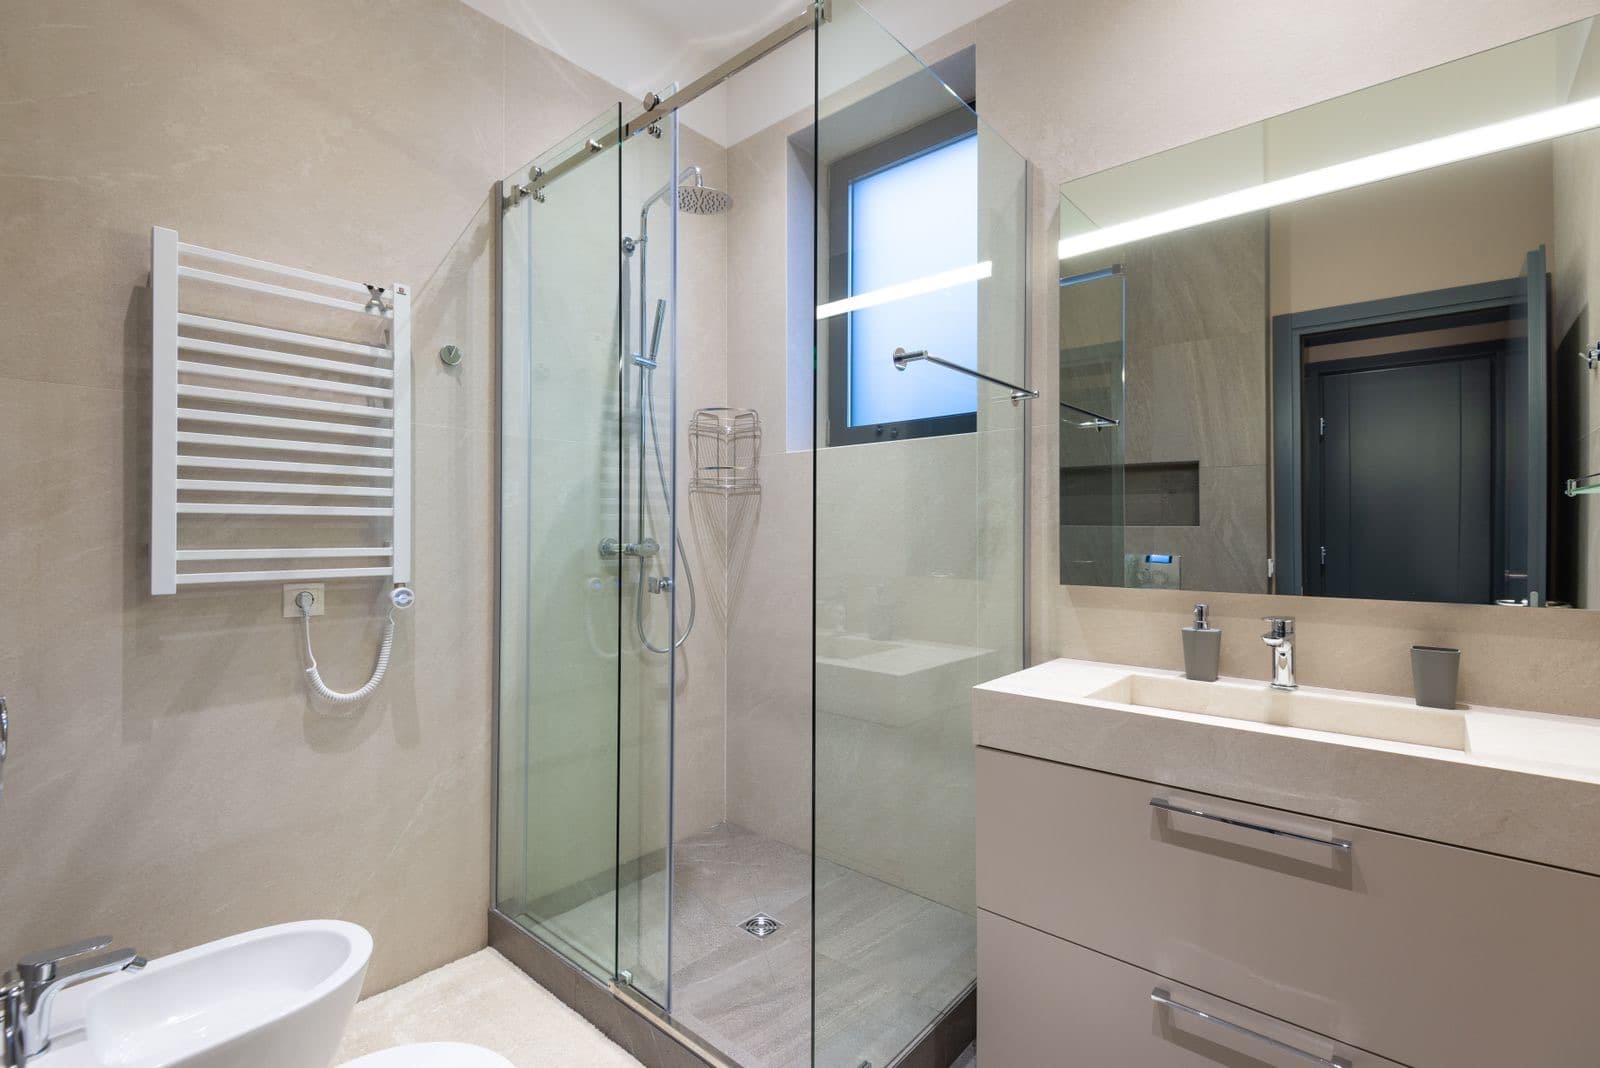
It does not have to look clinical. A level-access shower with a good screen and well-chosen tiling reads as contemporary rather than medical, and it is one of the most fashionable things you can do to a bathroom at the moment.
The practical constraints are the same as any wet-floor design: the falls, the drainage position and what the floor construction will allow. Those need establishing before the layout is settled, which is one more reason to raise it at the start rather than as an afterthought.
Where a full conversion is not warranted now, the compromise worth considering is a low-profile tray with the drainage positioned so a later conversion is straightforward.
Fittings that stay usable
Several ordinary fixture choices make a bathroom easier to use for everybody, and none of them look like adaptations.
Lever taps are easier to operate than knobs for anyone with reduced grip, and they have been standard in contemporary bathrooms for years. Thermostatic shower valves hold temperature and reduce the risk of scalding, which matters for children and older users alike.
A comfort-height toilet is a small dimensional change that makes sitting and standing significantly easier, and nobody looking at the room would identify it. A basin with space beneath it, rather than a pedestal, allows a seated user to get close, and it also happens to make the room look larger.
None of these are compromises on appearance. They are simply the versions of ordinary fittings that keep working when circumstances change, and they belong in the fixture conversation alongside layout, waste routes, water pressure and ventilation.
- Lever taps rather than knobs, for grip.
- A thermostatic shower valve for stable, safe temperature.
- Comfort-height toilet: invisible change, real difference.
- Clear space beneath the basin rather than a pedestal.
Light, contrast and floor
Two more things matter as eyesight changes, and both are design decisions rather than equipment. The first is light: a bathroom lit by one dim central fitting is harder to use than one with good, even light and something specifically at the mirror.
The second is contrast. A white toilet against a white wall and a white floor is genuinely difficult for someone with reduced vision to read, whereas a tonal difference between the floor, the walls and the fixtures makes the room legible. This is a colour choice, not an adaptation, and it can look excellent.
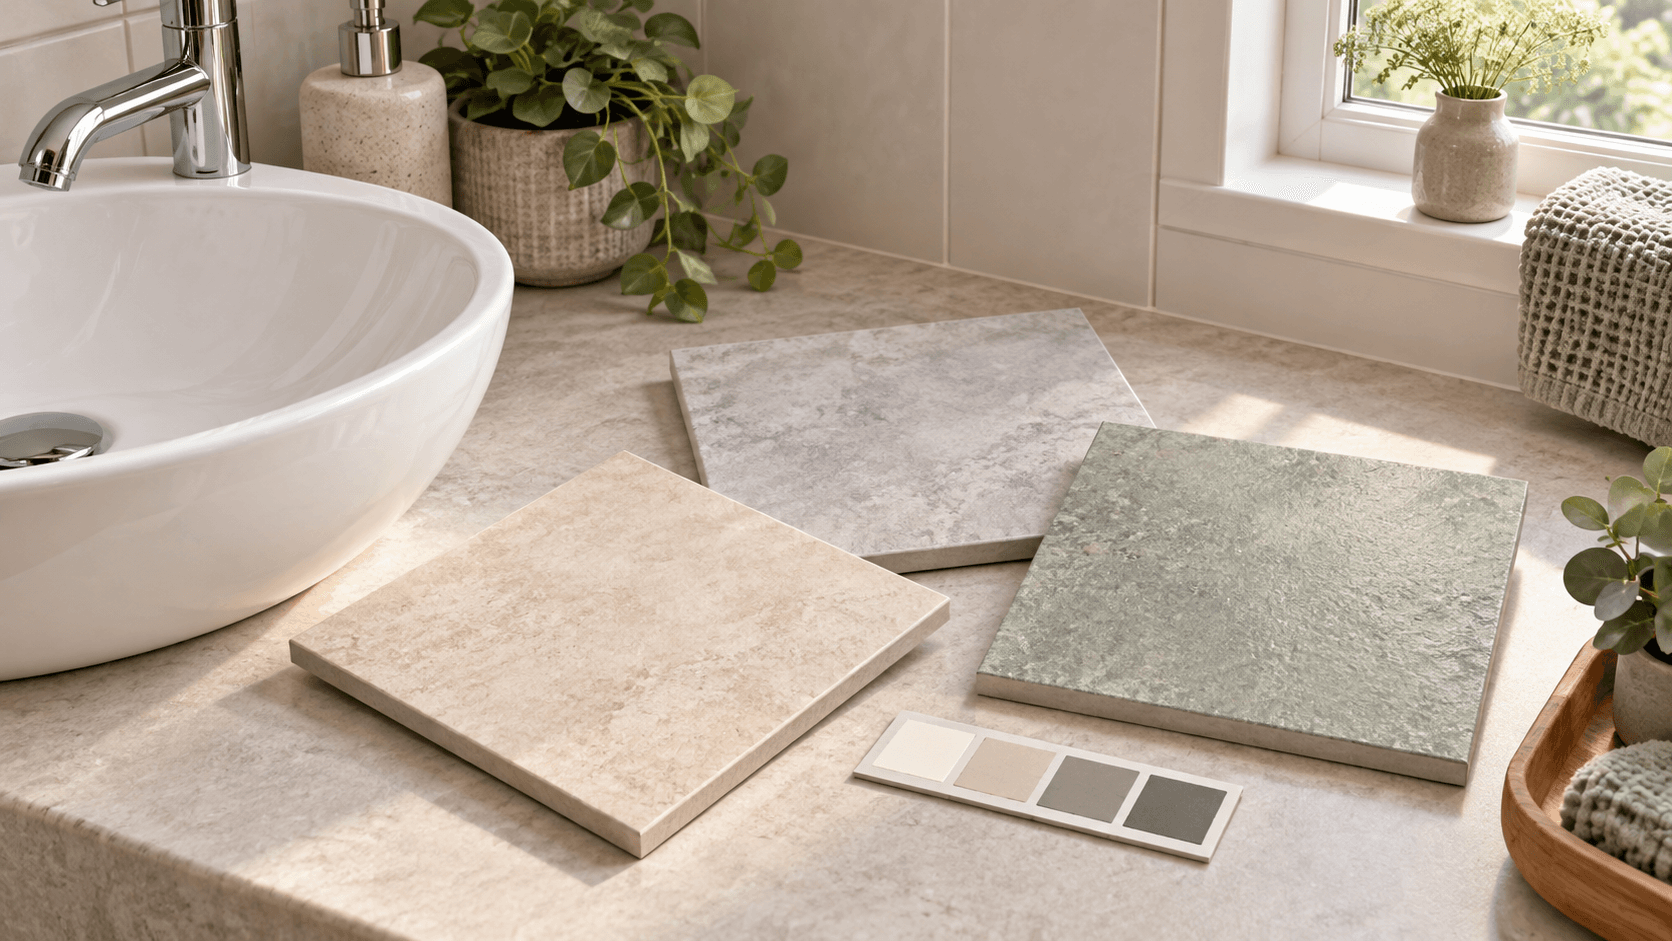
The floor should be chosen for slip resistance as well as appearance, particularly in any area that gets wet. A tile picked purely on looks can be genuinely hazardous underfoot when the floor is wet.
Fylde Bathrooms works through layout, fixture choices, access needs and how the room is used day to day as one conversation, and future-proofing simply means letting that conversation include the next twenty years rather than only the next two.
Related pages
Questions customers ask
Does future-proofing a bathroom make it look clinical?
It should not. Most of it is invisible backing behind the wall, and the visible parts, such as level access, lever taps and thermostatic valves, are mainstream contemporary choices. Contrast and good lighting are design decisions, not adaptations.
What is the single most useful thing to do now?
Put solid backing behind the plasterboard where grab rails might one day be wanted, beside the toilet, bath and shower. It is invisible, costs almost nothing during the fit, and cannot be added later without removing tiles.
Should I fit a level-access shower even if nobody needs it yet?
It is worth pricing. Doing it as part of a planned bathroom costs far less than converting under pressure later, and a level-access shower with a good screen reads as contemporary rather than medical. The floor construction decides whether it is straightforward.
Ask for backing behind the wall, price level access while the room is being done anyway, choose lever taps and a thermostatic valve, and light the room properly. None of it shows, and all of it matters later.
Fylde Bathrooms fits bathrooms in Thornton with that conversation included rather than left out. The contact page is the place to start.